Skip main navigation
Off market
  • $650,500

    714 128th St NE, Bradenton, FL 34212

    3beds
    2,231sqft
    Single Family Residence
    Built in 1999
    0.58 Acres Lot
    $650,500 Zestimate®
    $292/sqft
    $3,427 Estimated rent

    Home value

    $650,500

    $611,000 - $690,000

    $3,427/mo

    Zestimate® history
    Loading
    Loading...

    Owner options

    List your home for rent

    $3,427/mo

    Rent Zestimate®

    Find your next renter with Zillow Rental Manager. Plus, with online applications, you can quickly screen prospective tenants – for free.

    Learn more

    $3,427/mo

    Rent Zestimate®

    Refinance and save

    $4,298/mo

    Est. payment

    Refinancing to a lower rate could help reduce your monthly payments and save thousands over the life of the loan.

    See today's rates

    $4,298/mo

    Est. payment

    Explore your selling options

    Work with a Zillow partner agent

    Leverage their expertise and Zillow's premium Showcase listings to get your home seen by more buyers.

    Get started

    List with your own agent

    Get your home in front of millions of buyers by listing it on Zillow.

    Learn how to do it

    Sell it yourself

    Take full control of how buyers see your home on Zillow by listing For Sale by Owner (FSBO).

    List your home

    What's special

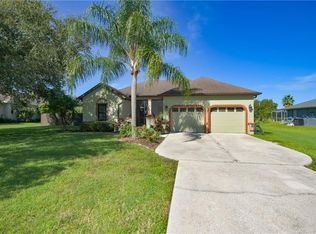
    Welcome to this pristine 3 bedroom/2 full bathroom home sitting on .58 acres where everything has been maintained and manicured to the utmost degree. These proud homeowners have put their heart and soul into this lovely Custom Pool Home. As you enter the front foyer tile floors run to all areas of the home. Encompassed within those you will note the beautiful Acacia hardwood floors that highlight the Living Room, Dining Room, Family Room and Den. As you enter the right side of the home note the study/den entry. This room has custom built-in work areas. (Or use the Study as a 4th bedroom by simply adding a closet in the recessed space). Next will be the master w/ new Mohawk carpet and sliders leading to the covered porch and pool. A walk-in closet, a second large closet, dual sinks with updated faucets, an oversized soaking tub and massive walk-in shower set off this master retreat. Straight ahead as you exit the foyer there is a quaint living room with the Acacia hardwood floors, a glass tile framed fireplace, built-ins and sliders leading out to the covered patio and pool. From Foyer to the left is an elegant dining space with Acacia Hardwood floors, decorative wainscoting and double-tray ceiling. Then easy access to the laundry room, exit out to the garage, head into the kitchen or enter the dinette. This not just your normal kitchen... This is only a 1-1/2 year old highly custom kitchen design sure to meet anyone's taste. Beautiful custom made Alderwood wood cabinets with custom features in pullouts, high-end appliances, above the norm countertops(Quartzite countertops and backsplash{Not to be confused with quartz}), highlighted by beaming undercabinet LED lighting/recessed outlets and USB access. A Stainless steel farmhouse sink beneath overlooks eating bar access, the dinette, family room and even the pool area. The sunken family room has the elaborate Acacia hardwood flooring, double tray ceiling and more built-ins. This bright and airy room is sure to please. The left side of the home is separated by a pocket-door for a private retreat space in itself...Includes Two large bedrooms with new Mohawk carpet and a spacious 2nd bathroom. The 3 car garage leads out to an enormous driveway pad with plenty of parking space which overlooks the spectacular and big backyard that could(with HOA approval) support another garage/out-building space for RV or boat if so desired. Now for the POOL... This is a massive 32' x 15.5' heated salt-water pool with so many above and beyond features...some of those are auto in-floor cleaners and wide steps for easy entry and exit, a New chlorine generating salt cell installed Jan 2020 and a 4 jet water fountain feature on a separate pump. The spa has a built-in granite table, seating has mosaic designs inlayed, and an umbrella spot for a wonderful and relaxing hang-out area. Pavers surround the pool and the entire area is enclosed with a screened lanai overlooking the entire backyard which is sure to be a fun spot for fun and games! Amazing front porch, too! The entire home is encased with elegant woodwork to include crown molding. Ceiling fans are everywhere. LED lighting brings a bright and cheery mood to this home. Pool pump new 2015, water heater new 2017, A/C new 2011 and Kinetico whole house water softener system was rebedded in June 2019 by Kinetico. The exterior is well lit at night too and enhances the beautifully manicured landscape of the house. Call for a private showing.

    This property is off market, which means it's not currently listed for sale or rent on Zillow. This may be different from what's available on other websites or public sources.
    Originating MLS: Sarasota - Manatee

    Facts & features

    Interior

    Bedrooms & bathrooms
    • Bedrooms: 3
    • Bathrooms: 2
    • Full bathrooms: 2
    Heating
    • Forced air, Heat pump, Electric
    Cooling
    • Central
    Appliances
    • Included: Dishwasher, Garbage disposal, Microwave, Range / Oven, Refrigerator
    • Laundry: Inside, Laundry Room
    Features
    • Ceiling Fans(s), Eating Space In Kitchen, High Ceiling(s), Open Floorplan, Split Bedroom, Stone Counters, Walk-In Closet(s), Crown Molding, Solid Wood Cabinets, Thermostat, Solid Surface Counters, Built in Features, Window Treatments, Cathedral Ceiling(s), Vaulted Ceiling(s), Tray Ceiling(s), Coffered Ceiling(s)
    • Flooring: Tile, Carpet, Hardwood
    • Windows: Insulated Windows, Low Emissivity Windows, Blinds, Window Treatments
    • Has fireplace: No
    • Fireplace features: Living Room, Decorative
    Interior area
    • Structure area source: Public Records
    • Total interior livable area: 2,231 sqft

    Property

    Parking
    • Total spaces: 3
    • Parking features: Garage - Attached
    Features
    • Levels: One
    • Patio & porch: Deck, Patio, Porch, Screened, Covered, Front Porch, Enclosed
    • Exterior features: Stone, Brick
    • Pool features: Auto Cleaner, Gunite, Heated, In Ground, Salt Water, Screen Enclosure, Self Cleaning, Lighting
    • Spa features: Heated, In Ground, Swim Spa
    Lot
    • Size: 0.58 Acres
    • Dimensions: 106x242
    • Features: Oversized Lot, Level/Flat, Street Paved
    • Residential vegetation: Mature Landscaping, Trees/Landscaped
    Details
    • Parcel number: 555118850
    • Zoning: PDR

    Construction

    Type & style
    • Home type: SingleFamily
    • Architectural style: Contemporary
    • Property subtype: Single Family Residence
    Materials
    • masonry
    • Roof: Composition
    Condition
    • Year built: 1999

    Utilities & green energy

    • Sewer: Septic Tank
    • Water: Public
    • Utilities for property: Electricity Connected, Cable Available, Street Lights, Underground Utilities, Sprinkler Meter, Water Connected

    Community & HOA

    Community
    • Security: Smoke Detector(s), Security System
    • Subdivision: HIDDEN OAKS
    HOA
    • Has HOA: Yes
    • Services included: Maintenance Grounds, Recreational Facilities, Insurance, Escrow Reserves Fund
    • HOA fee: $46 monthly
    Location
    • Region: Bradenton

    Financial & listing details

    • Price per square foot: $292/sqft
    • Tax assessed value: $526,312
    • Annual tax amount: $5,448
    • Listing terms: Cash, Conventional, FHA, VA Loan
    • Ownership: Fee Simple

    Price history

    DateEventPrice
    11/10/2020Sold$465,000$208/sqft
    Source: Public Record Report a problem
    9/11/2020Pending sale$465,000$208/sqft
    Source: SELLSTATE PLATINUM REALTY #A4477417 Report a problem
    9/8/2020Listed for sale$465,000+32.9%$208/sqft
    Source: SELLSTATE PLATINUM REALTY #A4477417 Report a problem
    3/16/2005Sold$350,000$157/sqft
    Source: Public Record Report a problem

    Public tax history

    YearProperty taxesTax assessment
    2025$5,448 +2.8%$404,694 +2.9%
    2024$5,297 +1.1%$393,289 +3%
    2023$5,239 +2.7%$381,834 +3%
    2022$5,103 -0.3%$370,713 +3%
    2021$5,119 +61.9%$359,916 +57%
    2020$3,161 +1.4%$229,262 +2.3%
    2019$3,117 $224,108 +1.9%
    2018$3,117 +0.8%$219,929 +2.1%
    2017$3,094 +6%$215,405 +2.1%
    2016$2,918 $210,975 +0.7%
    2015$2,918 $209,508 +0.8%
    2014$2,918 +0.3%$207,845 +1.5%
    2013$2,908 +290696%$204,773 +1.7%
    2012$1 $201,350 -4.6%
    2011$1 $211,057 -3.6%
    2010-- $218,962 -19%
    2009$3,971 -8.7%$270,286 -9.8%
    2008$4,350 -11.6%$299,488 -9.2%
    2007$4,923 -0.4%$329,972 +6.7%
    2006$4,940 +79.8%$309,169 +73.4%
    2005$2,747 +2.1%$178,285 +3%
    2004$2,692 +5.1%$173,092 +1.9%
    2003$2,562 +2.3%$169,865 +2.4%
    2002$2,504 +14.1%$165,884 +10.4%
    2001$2,194 +1.5%$150,269 +3%
    2000$2,161 $145,892
    Find assessor info on the county website

    Neighborhood: Greyhawk Landing

    Nearby schools

    GreatSchools rating
    Schools provided by the listing agent
    • Elementary: Gene Witt Elementary
    • Middle: Carlos E. Haile Middle
    • High: Lakewood Ranch High

    Source: The MLS. This data may not be complete. We recommend contacting the local school district to confirm school assignments for this home.

    Get a cash offer in 3 minutes
    Find out how much your home could sell for in as little as 3 minutes with a no-obligation cash offer.
    Estimated market value
    $650,500
    Get a cash offer in 3 minutes
    Find out how much your home could sell for in as little as 3 minutes with a no-obligation cash offer.
    Estimated market value
    $650,500