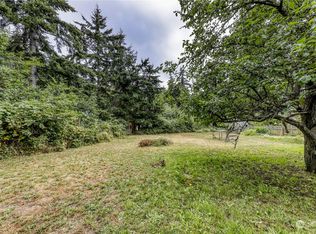
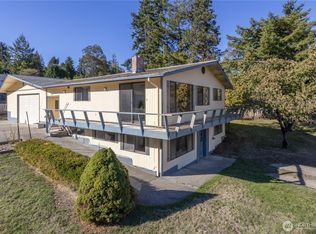
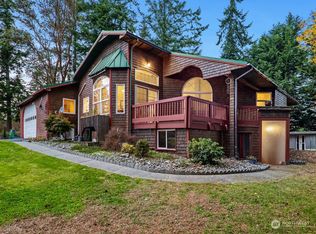
Tucked onto a quiet street off 19th, this 1928 Port Townsend classic embodies timeless charm and modern adaptability. The 1,734 sf interior lives comfortably with good bones and a flexible layout: three bedrooms plus a sleeping/play loft and a bright, inviting kitchen with peek-a-boo views of Port Townsend Bay. The 100x100 corner lot lives large with patios, decks, and 450 sf of outdoor living space anchored by two mature Garry Oak trees and established flower gardens. Three detached outbuildings — a guest Casita, a wired 200sf tech office, and a workshop — give you flexibility most in-town lots can't touch. Add a 10x20 greenhouse, chicken coop, multiple dry storage sheds, and a partial basement which opens up to the gardens, and you have a truly versatile space to bring your country vision to life, In Town. Five minutes on foot to the elementary school and ten minutes to middle school, high school, Safeway, the Food Co-op, the pool, and the golf course, this gem of a property is hidden and quiet, but right in the middle of everything. A secluded corner lot, in-town, with outbuildings and this kind of walkability is a rarity - come see it for yourself!
Pending inspection
Listed by: Windermere R.E. Port Townsend • James Fox
$675,000
714 20th Street, Port Townsend, WA 98368
3beds
1,734sqft
Single Family Residence
Built in 1928
10,001 Square Feet Lot
$666,900 Zestimate®
$389/sqft
$-- HOA
What's special
Established flower gardensFlexible layoutSecluded corner lotThree bedroomsBright inviting kitchen
- 20 days |
- 2,836 |
- 202 |
Likely to sell faster than
Zillow last checked:
Listing updated:
Listed by:
James Fox,
Windermere R.E. Port Townsend
Source: NWMLS as distributed by MLS GRID,MLS#: 2525867
Facts & features
Interior
Bedrooms & bathrooms
- Bedrooms: 3
- Bathrooms: 1
- Full bathrooms: 1
- Main level bathrooms: 1
- Main level bedrooms: 3
Primary bedroom
- Level: Main
Bedroom
- Level: Main
Bedroom
- Level: Main
Bathroom full
- Level: Main
Bonus room
- Description: Loft
- Level: Second
Entry hall
- Level: Main
Family room
- Level: Main
Kitchen without eating space
- Level: Main
Heating
- Fireplace, Forced Air, Stove/Free Standing, Electric, Oil, Propane, Wood
Cooling
- None
Appliances
- Included: Dishwasher, Refrigerator, Stove(s)/Range(s), Dishwasher(s), Refrigerator(s)
Features
- Loft
- Flooring: Hardwood, Laminate, Vinyl
- Doors: French Doors
- Basement: Daylight,Partially Finished,Unfinished
- Number of fireplaces: 1
- Fireplace features: Wood Burning, Main Level: 1, Fireplace
Interior area
- Total structure area: 1,734
- Total interior livable area: 1,734 sqft
Property
Parking
- Total spaces: 2
- Parking features: Driveway
- Uncovered spaces: 2
Features
- Levels: One and One Half
- Stories: 1
- Entry location: Main
- Patio & porch: Fireplace, French Doors, Loft
- Has view: Yes
- View description: Bay, Partial, Territorial
- Has water view: Yes
- Water view: Bay
Lot
- Size: 10,001 Square Feet
- Dimensions: 100' x 100'
- Features: Corner Lot, Dead End Street, Paved, Deck, Fenced-Partially, Outbuildings, Propane
- Topography: Level,Partial Slope
- Residential vegetation: Fruit Trees, Garden Space
Details
- Parcel number: 948304403
- Zoning: R-II
- Zoning description: Jurisdiction: City
- Special conditions: Standard
Construction
Type & style
- Home type: SingleFamily
- Architectural style: Traditional,1 1/2 Story
- Property subtype: Single Family Residence
Materials
- Wood Siding
- Foundation: Poured Concrete
- Roof: Composition
Condition
- Year built: 1928
- Major remodel year: 1928
Utilities & green energy
- Sewer: Sewer Connected, Company: City of Port Townsend
- Water: Public, Company: City of Port Townsend
Community & HOA
Community
- Subdivision: Port Townsend
Location
- Region: Port Townsend
Financial & listing details
- Price per square foot: $389/sqft
- Tax assessed value: $565,144
- Annual tax amount: $5,126
- Date on market: 6/15/2026
- Cumulative days on market: 21 days
- Listing terms: Conventional
- Inclusions: Dishwasher(s), Refrigerator(s), Stove(s)/Range(s)
Estimated market value
$666,900
$634,000 - $700,000
$2,358/mo
Price history
| Date | Event | Price |
|---|---|---|
| 6/29/2026 | Pending sale | $675,000$389/sqft |
Source: | ||
| 6/16/2026 | Listed for sale | $675,000+58.8%$389/sqft |
Source: | ||
| 9/20/2019 | Sold | $425,000+3.7%$245/sqft |
Source: | ||
| 8/14/2019 | Pending sale | $410,000$236/sqft |
Source: Windermere Real Estate Port Townsend #1502579 Report a problem | ||
| 8/12/2019 | Listed for sale | $410,000+49.1%$236/sqft |
Source: Windermere Real Estate Port Townsend #1502579 Report a problem | ||
| 11/13/2006 | Sold | $275,000$159/sqft |
Source: | ||
Public tax history
| Year | Property taxes | Tax assessment |
|---|---|---|
| 2024 | $4,930 +2.7% | $565,144 +5.7% |
| 2023 | $4,802 +9.5% | $534,855 +3.9% |
| 2022 | $4,385 +4.2% | $514,855 +18.7% |
| 2021 | $4,208 +8.1% | $433,639 +21.9% |
| 2019 | $3,893 +6% | $355,750 +44% |
| 2018 | $3,672 +56.3% | $247,040 +4.1% |
| 2017 | $2,349 -9% | $237,325 +7.1% |
| 2016 | $2,581 +14.3% | $221,681 +10.4% |
| 2015 | $2,257 +14.8% | $200,822 +2.7% |
| 2014 | $1,966 | $195,608 +5% |
| 2013 | $1,966 +10.1% | $186,295 |
| 2010 | $1,786 | -- |
Find assessor info on the county website
Monthly payment
Est. payment$--/mo
Payment breakdown
Explore the cost of this home by adjusting the details. Changes won't be saved.All calculations are estimates and provided by Zillow, Inc. for informational purposes only. Actual amounts may vary.
HOA fees may include property taxes on listings classified as Co-Ops. Contact the listing agent and/or owner for fee details.
Mortgage interest rates are dependent on a number of factors, including credit score, down payment, and repayment length. Interest rate data provided by Zillow Group Marketplace, Inc. as of 1/1/1970 from various mortgage lenders with which we have lead or other similar arrangements; the Estimated Payment is an average of those rates.
See how much you could borrow to make a competitive offer.
Climate risks
Neighborhood: 98368
Nearby schools
GreatSchools rating
- 6/10Salish Coast ElementaryGrades: PK-5Distance: 0.4 mi
- 4/10Blue Heron Middle SchoolGrades: 6-8Distance: 1.1 mi
- 8/10Port Townsend High SchoolGrades: 9-12Distance: 0.8 mi
Schools provided by the listing agent
- Elementary: Salish Coast Elementary
- Middle: Blue Heron Mid
- High: Port Townsend High
Source: NWMLS as distributed by MLS GRID. This data may not be complete. We recommend contacting the local school district to confirm school assignments for this home.
A local agent can set up tours, give advice and negotiate with sellers.
- Washington
- Jefferson County
- Port Townsend
- 98368
- 714 20th Street