Skip main navigation
Sold for $342,790
  • $342,790

    714 28th St, Orlando, FL 32805

    2beds
    1,170sqft
    Single Family Residence
    Built in 1957
    10,810 Square Feet Lot
    $342,800 Zestimate®
    $293/sqft
    $1,971 Estimated rent

    Home value

    $342,800

    $312,000 - $377,000

    $1,971/mo

    Zestimate® history
    Loading
    Loading...

    Owner options

    List your home for rent

    $1,971/mo

    Rent Zestimate®

    Find your next renter with Zillow Rental Manager. Plus, with online applications, you can quickly screen prospective tenants – for free.

    Learn more

    $1,971/mo

    Rent Zestimate®

    Refinance and save

    $2,434/mo

    Est. payment

    Refinancing to a lower rate could help reduce your monthly payments and save thousands over the life of the loan.

    See today's rates

    $2,434/mo

    Est. payment

    Explore your selling options

    Work with a Zillow partner agent

    Leverage their expertise and Zillow's premium Showcase listings to get your home seen by more buyers.

    Get started

    List with your own agent

    Get your home in front of millions of buyers by listing it on Zillow.

    Learn how to do it

    Sell it yourself

    Take full control of how buyers see your home on Zillow by listing For Sale by Owner (FSBO).

    List your home

    What's special

    Stylish upgradesSpacious yardCustom closet shelvingHvac systemCustom flat stock trimDouble-pane fiberglass windowsShingle roof
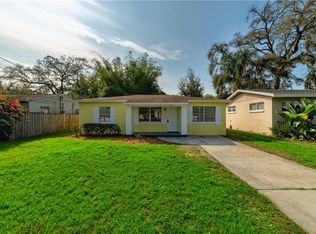
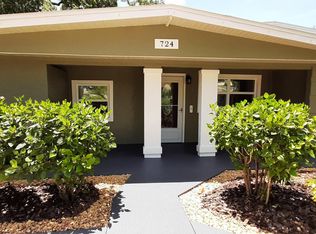
    Charming and updated Modern Mid-Century Home in Orlando’s desirable SoDo District! This 2-bedroom + study, 1.5-bath home sits on an expansive 80-foot-wide homesite and features a covered 4-car carport, spacious yard, and a modern metal shed with barn doors—ideal for storage or hobbies. Enjoy stylish upgrades throughout, including: Light flat shaker kitchen cabinets w/ rollouts, drawers, lazy Susan, and refrigerator enclosure Butler’s cabinet nook with raindrop glass uppers Double-pane fiberglass windows (2020) Custom flat stock trim & cedar-lined linen closet Custom closet shelving in bedrooms GE electrical panel (2020) Shingle roof (2020) HVAC system (2019) Septic tank and drain field (2015) Inside utility room Located just minutes from downtown Orlando, this home offers easy access to parks, lakes, and the growing SoDo commercial corridor along Orange Ave & Michigan St. A perfect blend of classic charm and modern upgrades—move-in ready and full of character!

    Zillow last checked:

    Listing updated:

    Listing Provided by:

    Bobby Livera 321-231-2308,

    BALDWIN PARK REALTY LLC 407-986-9800

    Bought with:

    Eddie Lopez, 3484836

    EXP REALTY LLC

    Source: Stellar MLS,MLS#: O6314512MLS LogoOriginating MLS: Orlando Regional

    Facts & features

    Interior

    Bedrooms & bathrooms
    • Bedrooms: 2
    • Bathrooms: 2
    • Full bathrooms: 1
    • 1/2 bathrooms: 1
    Primary bedroom
    • Features: Dual Closets
    • Level: First
    • Area: 165 Square Feet
    • Dimensions: 15x11
    Bedroom 2
    • Features: Built-in Closet
    • Level: First
    • Area: 110 Square Feet
    • Dimensions: 11x10
    Dining room
    • Level: First
    • Area: 64 Square Feet
    • Dimensions: 8x8
    Kitchen
    • Level: First
    • Area: 80 Square Feet
    • Dimensions: 8x10
    Laundry
    • Features: Built-in Closet
    • Level: First
    • Area: 72 Square Feet
    • Dimensions: 8x9
    Living room
    • Level: First
    • Area: 255 Square Feet
    • Dimensions: 17x15
    Office
    • Level: Second
    Heating
    • Electric
    Cooling
    • Central Air
    Appliances
    • Included: Dishwasher, Microwave, Range, Refrigerator
    • Laundry: Electric Dryer Hookup, Inside, Laundry Room, Washer Hookup
    Features
    • Attic Ventilator, Dry Bar, Living Room/Dining Room Combo, Primary Bedroom Main Floor, Solid Surface Counters, Solid Wood Cabinets
    • Flooring: Ceramic Tile, Hardwood
    • Has fireplace: No
    Interior area
    • Total structure area: 2,386
    • Total interior livable area: 1,170 sqft

    Property

    Parking
    • Total spaces: 4
    • Parking features: Carport
    • Carport spaces: 4
    Features
    • Levels: One
    • Stories: 1
    • Patio & porch: Rear Porch
    • Exterior features: Storage
    • Fencing: Chain Link
    Lot
    • Size: 10,810 sqft
    • Residential vegetation: Mature Landscaping, Trees/Landscaped
    Details
    • Parcel number: 032329018069040
    • Zoning: R-1A
    • Special conditions: None

    Construction

    Type & style
    • Home type: SingleFamily
    • Architectural style: Mid-Century Modern
    • Property subtype: Single Family Residence
    Materials
    • Block
    • Foundation: Crawlspace
    • Roof: Shingle
    Condition
    • New construction: No
    • Year built: 1957

    Utilities & green energy

    • Sewer: Septic Tank
    • Water: None
    • Utilities for property: Cable Available, Electricity Connected

    Community & neighborhood

    Location
    • Region: Orlando
    • Subdivision: ANGEBILT ADD

    HOA & financial

    HOA
    • Has HOA: No
    Other fees
    • Pet fee: $0 monthly
    Other financial information
    • Total actual rent: 0

    Other

    Other facts
    • Listing terms: Cash,Conventional,FHA,VA Loan
    • Ownership: Fee Simple
    • Road surface type: Asphalt

    Price history

    DateEventPrice
    7/15/2025Sold$342,790$293/sqft
    Source: Stellar MLS #O6314512 Report a problem
    6/11/2025Pending sale$342,790$293/sqft
    Source: Stellar MLS #O6314512 Report a problem
    6/3/2025Listed for sale$342,790+120.2%$293/sqft
    Source: Stellar MLS #O6314512 Report a problem
    3/13/2022Listing removed--
    Source: Zillow Rental Manager Report a problem
    3/4/2022Listed for rent$1,900$2/sqft
    Source: Zillow Rental Manager Report a problem
    10/7/2019Sold$155,700-5.6%$133/sqft
    Source: Public Record Report a problem
    8/22/2019Price change$165,000-5.7%$141/sqft
    Source: GREATER ORLANDO REALTY USA INC #O5804900 Report a problem
    8/12/2019Listed for sale$175,000+0%$150/sqft
    Source: GREATER ORLANDO REALTY USA INC #O5804900 Report a problem
    6/6/2019Listing removed$174,999$150/sqft
    Source: ERA Grizzard Real Estate #O5770692 Report a problem
    5/17/2019Pending sale$174,999$150/sqft
    Source: ERA Grizzard Real Estate #O5770692 Report a problem
    4/30/2019Price change$174,999-2.8%$150/sqft
    Source: ERA Grizzard Real Estate #O5770692 Report a problem
    3/23/2019Listed for sale$179,999+200%$154/sqft
    Source: LA ROSA REALTY, LLC #O5770692 Report a problem
    9/28/1999Sold$60,000$51/sqft
    Source: Public Record Report a problem

    Public tax history

    YearProperty taxesTax assessment
    2024$3,553 +10.5%$195,399 +10%
    2023$3,216 +13.8%$177,635 +10%
    2022$2,827 +8%$161,486 +10%
    2021$2,617 +5.1%$146,805 +6.1%
    2020$2,489 +133.6%$138,384 +55.2%
    2019$1,066 +1.9%$89,140 +1.9%
    2018$1,046 $87,478 -26.8%
    2017$1,046 +3%$119,505 +34.1%
    2016$1,015 +2.9%$89,134 -1.3%
    2015$986 -6.1%$90,337 -3.9%
    2014$1,051 +2.3%$93,985 +6.6%
    2013$1,027 +1.3%$88,130 +0.6%
    2012$1,014 +4.2%$87,621 -1.4%
    2011$973 +6.1%$88,864 -6.4%
    2010$916 $94,980 -14.5%
    2009-- $111,065 -18.2%
    2008$844 -13.2%$135,812 -7.4%
    2007$973 -4.3%$146,618 +2.2%
    2006$1,016 +1.5%$143,491 +22.7%
    2005$1,001 +6.1%$116,936 +17.7%
    2004$943 +1.8%$99,373 +1.3%
    2003$927 +2.7%$98,095 +14%
    2002$902 -1.2%$86,050 +8%
    2001$913 +7.4%$79,681 +30.8%
    2000$850 $60,929

    Find assessor info on the county website

    Neighborhood: 32805

    Nearby schools

    GreatSchools rating
    Get a cash offer in 3 minutes
    Find out how much your home could sell for in as little as 3 minutes with a no-obligation cash offer.
    Estimated market value
    $342,800
    Get a cash offer in 3 minutes
    Find out how much your home could sell for in as little as 3 minutes with a no-obligation cash offer.
    Estimated market value
    $342,800