Skip main navigation
Sold for $222,000
  • $222,000

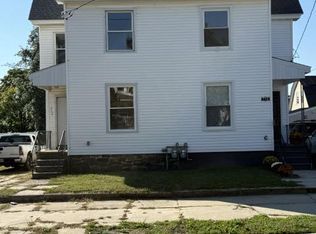
    714 3rd St N, Millville, NJ 08332

    4beds
    1,562sqft
    Single Family Residence
    Built in 1890
    2,613.6 Square Feet Lot
    $220,900 Zestimate®
    $142/sqft
    $2,191 Estimated rent

    Home value

    $220,900

    $210,000 - $232,000

    $2,191/mo

    Zestimate® history
    Loading
    Loading...

    Owner options

    List your home for rent

    $2,191/mo

    Rent Zestimate®

    Find your next renter with Zillow Rental Manager. Plus, with online applications, you can quickly screen prospective tenants – for free.

    Learn more

    $2,191/mo

    Rent Zestimate®

    Refinance and save

    $1,297/mo

    Est. payment

    Refinancing to a lower rate could help reduce your monthly payments and save thousands over the life of the loan.

    See today's rates

    $1,297/mo

    Est. payment

    Explore your selling options

    Work with a Zillow partner agent

    Leverage their expertise and Zillow's premium Showcase listings to get your home seen by more buyers.

    Get started

    List with your own agent

    Get your home in front of millions of buyers by listing it on Zillow.

    Learn how to do it

    Sell it yourself

    Take full control of how buyers see your home on Zillow by listing For Sale by Owner (FSBO).

    List your home

    What's special

    Fully renovated and move-in ready, this beautifully updated 4 bedroom, 1.5 bath home blends modern finishes with the peace of mind of major system upgrades already completed. From the moment you step inside, you’ll appreciate the bright and inviting feel created by recessed lighting, thoughtful design, and quality craftsmanship throughout. The stunning kitchen serves as the heart of the home, featuring white cabinetry with crown molding, quartz counter tops, elegant gold hardware and fixtures, and brand-new stainless steel Frigidaire appliances, including a gas range, refrigerator with ice and water dispenser, over-the-range microwave, and dishwasher. Ceramic tile flooring in the kitchen flows seamlessly into the dining and living areas, creating a comfortable and functional layout for everyday living and entertaining. Extensive renovations include all-new electrical, plumbing, HVAC, and duct work, along with a new roof with architectural shingles, new Sheetrock throughout, a new gas furnace, central air system, new 40-gallon electric water heater, and updated 150-amp electrical service. Luxury flooring and comfortable carpeting throughout complete the modern feel of this thoughtfully redesigned home. Adding even more versatility, the finished attic flex space offers endless possibilities and can be used as a home office, playroom, workout area, or additional living space to fit your needs. Thoughtfully redesigned with modern finishes and major system upgrades, this turn-key home offers both style and peace of mind and is ready for its next chapter.

    Zillow last checked:

    Listing updated:

    Listed by:

    Nelida Andujar 856-297-1004,

    BHHS Fox & Roach-Vineland

    Bought with:

    Nelida Andujar, 1969996

    BHHS Fox & Roach-Vineland

    Source: Bright MLS,MLS#: NJCB2030460MLS Logo

    Facts & features

    Interior

    Bedrooms & bathrooms
    • Bedrooms: 4
    • Bathrooms: 2
    • Full bathrooms: 1
    • 1/2 bathrooms: 1
    • Main level bathrooms: 1
    • Main level bedrooms: 1
    Bedroom 1
    • Features: Ceiling Fan(s), Flooring - Carpet, Recessed Lighting
    • Level: Main
    Bedroom 2
    • Features: Flooring - Carpet, Ceiling Fan(s), Recessed Lighting
    • Level: Upper
    Bedroom 3
    • Features: Flooring - Carpet, Recessed Lighting
    • Level: Upper
    Bedroom 4
    • Features: Ceiling Fan(s), Flooring - Carpet, Recessed Lighting
    • Level: Upper
    Other
    • Features: Attic - Walk-Up, Ceiling Fan(s), Flooring - Carpet, Recessed Lighting, Attic - Finished
    • Level: Upper
    Basement
    • Features: Basement - Unfinished, Flooring - Concrete
    • Level: Lower
    Dining room
    • Features: Flooring - Luxury Vinyl Plank, Recessed Lighting
    • Level: Main
    Other
    • Level: Upper
    Half bath
    • Level: Main
    Kitchen
    • Features: Countertop(s) - Quartz, Crown Molding, Flooring - Ceramic Tile, Kitchen - Gas Cooking, Recessed Lighting
    • Level: Main
    Laundry
    • Features: Flooring - Concrete
    • Level: Lower
    Living room
    • Features: Flooring - Luxury Vinyl Plank, Recessed Lighting
    • Level: Main
    Utility room
    • Features: Flooring - Concrete
    • Level: Lower
    Heating
    • Central, Forced Air, Natural Gas
    Cooling
    • Central Air, Electric
    Appliances
    • Included: Dishwasher, Refrigerator, Stainless Steel Appliance(s), Oven/Range - Gas, Water Heater, Microwave, Ice Maker, Water Dispenser, Electric Water Heater
    • Laundry: In Basement, Laundry Room
    Features
    • Eat-in Kitchen, Attic, Bathroom - Tub Shower, Ceiling Fan(s), Dining Area, Kitchen - Gourmet, Open Floorplan, Recessed Lighting, Upgraded Countertops, Dry Wall
    • Flooring: Carpet, Ceramic Tile, Luxury Vinyl
    • Basement: Other,Walk-Out Access,Interior Entry,Exterior Entry
    • Has fireplace: No
    Interior area
    • Total structure area: 1,562
    • Total interior livable area: 1,562 sqft
    • Finished area above ground: 1,562

    Property

    Parking
    • Total spaces: 2
    • Parking features: Asphalt, Driveway
    • Uncovered spaces: 2
    Accessibility
    • Accessibility features: None
    Features
    • Levels: Two
    • Stories: 2
    • Patio & porch: Porch
    • Exterior features: Lighting, Rain Gutters, Sidewalks, Street Lights
    • Pool features: None
    • Fencing: Wood
    • Frontage length: Road Frontage: 22
    Lot
    • Size: 2,613 sqft
    Details
    • Additional structures: Above Grade
    • Parcel number: 100029200006 02
    • Zoning: RESID
    • Special conditions: Standard

    Construction

    Type & style
    • Home type: SingleFamily
    • Architectural style: Colonial
    • Property subtype: Single Family Residence
    • Attached to another structure: Yes
    Materials
    • Frame
    • Foundation: Block
    • Roof: Pitched,Shingle
    Condition
    • Excellent
    • New construction: No
    • Year built: 1890
    • Major remodel year: 2026

    Utilities & green energy

    • Electric: 150 Amps
    • Sewer: Public Sewer
    • Water: Public
    • Utilities for property: Electricity Available, Natural Gas Available, Sewer Available, Water Available

    Community & neighborhood

    Security
    • Security features: Carbon Monoxide Detector(s), Smoke Detector(s)
    Location
    • Region: Millville
    • Subdivision: None Available
    • Municipality: MILLVILLE CITY

    Other

    Other facts
    • Listing agreement: Exclusive Right To Sell
    • Listing terms: Cash,FHA,VA Loan,Conventional
    • Ownership: Fee Simple

    Price history

    DateEventPrice
    7/6/2026Sold$222,000+0.9%$142/sqft
    Source: Bright MLS #NJCB2030460 Report a problem
    6/5/2026Contingent$220,000$141/sqft
    Source: Bright MLS #NJCB2030460 Report a problem
    5/25/2026Listed for sale$220,000+175%$141/sqft
    Source: Bright MLS #NJCB2030460 Report a problem
    11/26/2025Sold$80,000-19.2%$51/sqft
    Source: CMCAOR #252998 Report a problem
    2/1/2023Listing removed$99,000$63/sqft
    Source: Bright MLS #NJCB2009124 Report a problem
    9/14/2022Listed for sale$99,000+1880%$63/sqft
    Source: Bright MLS #NJCB2009124 Report a problem
    8/3/2018Sold$5,000-75%$3/sqft
    Source: Public Record Report a problem
    1/20/2012Sold$20,000-48.7%$13/sqft
    Source: Public Record Report a problem
    5/4/2011Listing removed$39,000$25/sqft
    Source: RE/MAX Connection #5708648 Report a problem
    1/20/2011Listed for sale$39,000$25/sqft
    Source: Web Agent Solutions, Inc #5708648 Report a problem
    12/10/2010Listing removed$39,000$25/sqft
    Source: Remax All Pros #5708648 Report a problem
    7/29/2010Listed for sale$39,000-57.1%$25/sqft
    Source: Remax All Pros #5708648 Report a problem
    6/6/2006Sold$91,000+61.1%$58/sqft
    Source: Public Record Report a problem
    10/5/2004Sold$56,500+61.4%$36/sqft
    Source: Public Record Report a problem
    5/2/1995Sold$35,000$22/sqft
    Source: Public Record Report a problem

    Public tax history

    YearProperty taxesTax assessment
    2025$2,257 $57,500
    2024$2,257 +0.8%$57,500
    2023$2,238 +2.7%$57,500
    2022$2,180 +142.1%$57,500
    2021$900 -56.6%$57,500
    2020$2,074 +10.5%$57,500
    2019$1,877 $57,500
    2018$1,877 -1%$57,500
    2017$1,895 +2.3%$57,500
    2016$1,853 -0.2%$57,500
    2015$1,856 +1.4%$57,500
    2014$1,830 $57,500

    Find assessor info on the county website

    Neighborhood: 08332

    Nearby schools

    GreatSchools rating
    Schools provided by the listing agent
    • Elementary: Silver Run School
    • Middle: Lakeside
    • High: Millville Senior

    Source: Bright MLS. This data may not be complete. We recommend contacting the local school district to confirm school assignments for this home.

    Get a cash offer in 3 minutes
    Find out how much your home could sell for in as little as 3 minutes with a no-obligation cash offer.
    Estimated market value
    $220,900
    Get a cash offer in 3 minutes
    Find out how much your home could sell for in as little as 3 minutes with a no-obligation cash offer.
    Estimated market value
    $220,900