Skip main navigation
Sold
  • $183,200

    714 5th St, Las Animas, CO 81054

    3beds
    2,072sqft
    Single Family Residence
    Built in 1918
    7,013.16 Square Feet Lot
    $183,200 Zestimate®
    $88/sqft
    $1,555 Estimated rent

    Home value

    $183,200

    $156,000 - $211,000

    $1,555/mo

    Zestimate® history
    Loading
    Loading...

    Owner options

    List your home for rent

    $1,555/mo

    Rent Zestimate®

    Find your next renter with Zillow Rental Manager. Plus, with online applications, you can quickly screen prospective tenants – for free.

    Learn more

    $1,555/mo

    Rent Zestimate®

    Refinance and save

    $1,117/mo

    Est. payment

    Refinancing to a lower rate could help reduce your monthly payments and save thousands over the life of the loan.

    See today's rates

    $1,117/mo

    Est. payment

    Explore your selling options

    Work with a Zillow partner agent

    Leverage their expertise and Zillow's premium Showcase listings to get your home seen by more buyers.

    Get started

    List with your own agent

    Get your home in front of millions of buyers by listing it on Zillow.

    Learn how to do it

    Sell it yourself

    Take full control of how buyers see your home on Zillow by listing For Sale by Owner (FSBO).

    List your home

    What's special

    Private foyerSpacious ranch style homeDetached carportSeparate storage shedBackyard deckNatural lightingNew roof

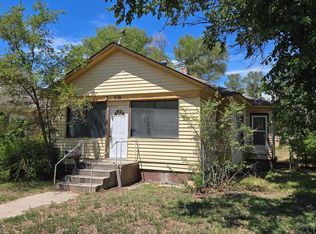
    Spacious ranch style home! Located just a short distance from both the downtown area and the school district, this single level home lives large with 3 bedrooms, 2 full bathrooms, and multiple living areas. A private foyer, ideal for welcoming guests into the home, opens into a generously sized living room that connects to the dining area. A wall of floor to ceiling windows provide southerly views and natural lighting that fills the home. The eat-in-kitchen features hand built custom cabinetry, stainless steel appliances, various architectural features, and a kitchen sink view of the backyard. Located at the back of the home you'll find a more secluded living area complete with a wood burning fireplace and access to the backyard deck, a deck that is complete with built-in seating and ample afternoon shade. A detached carport with storage closet, a separate storage shed, and a partial basement offer ample storage options. Bonus features include a new roof, updated exterior paint, double pane vinyl windows, and refrigerated central air conditioning. Single level homes are hard to find, but homes with two full bathrooms are even more difficult to find...so, don't hesitate, act on this home today!

    This property is off market, which means it's not currently listed for sale or rent on Zillow. This may be different from what's available on other websites or public sources.
    Zillow last checked:

    Listing updated:

    Listed by:

    Tina Godfrey 719-980-2580,

    REMAX PROPERTIES (2)

    Bought with:

    Scott O'Connor, ER100075447

    REMAX PROPERTIES

    Source: PAR,MLS#: 212052MLS Logo

    Facts & features

    Interior

    Bedrooms & bathrooms
    • Bedrooms: 3
    • Bathrooms: 2
    • Full bathrooms: 2
    • Main level bedrooms: 3
    Primary bedroom
    • Level: Main
    • Area: 156.4
    • Dimensions: 11.5 x 13.6
    Bedroom 2
    • Level: Main
    • Area: 177.31
    • Dimensions: 11.9 x 14.9
    Bedroom 3
    • Level: Main
    • Area: 118
    • Dimensions: 11.8 x 10
    Dining room
    • Level: Main
    • Area: 148.83
    • Dimensions: 12.3 x 12.1
    Family room
    • Level: Main
    • Area: 263.34
    • Dimensions: 15.4 x 17.1
    Kitchen
    • Level: Main
    • Area: 213.72
    • Dimensions: 13.7 x 15.6
    Living room
    • Level: Main
    • Area: 263.78
    • Dimensions: 12.1 x 21.8
    Features
    • Ceiling Fan(s)
    • Windows: Window Coverings
    • Basement: Partial,Storage Only/Cellar
    • Number of fireplaces: 1
    Interior area
    • Total structure area: 2,072
    • Total interior livable area: 2,072 sqft

    Property

    Parking
    • Total spaces: 1
    • Parking features: 1 Car Carport Detached
    • Garage spaces: 1
    • Carport spaces: 1
    Features
    • Patio & porch: Deck-Open-Rear
    Lot
    • Size: 7,013 sqft
    • Dimensions: 50 x 140
    • Features: Sprinkler System-Front, Sprinkler System-Rear, Lawn-Front, Lawn-Rear, Trees-Front, Trees-Rear, Automatic Sprinkler
    Details
    • Additional structures: Shed(s), Outbuilding
    • Parcel number: 1002270
    • Zoning: R

    Construction

    Type & style
    • Home type: SingleFamily
    • Architectural style: Ranch
    • Property subtype: Single Family Residence
    Condition
    • Year built: 1918

    Community & neighborhood

    Location
    • Region: Las Animas
    • Subdivision: Las Animas

    Other

    Other facts
    • Road surface type: Paved

    Price history

    DateEventPrice
    6/23/2023Sold$190,000-4.5%$92/sqft
    Source: PAR #212052 Report a problem
    5/18/2023Contingent$199,000$96/sqft
    Source: PAR #212052 Report a problem
    5/9/2023Listed for sale$199,000$96/sqft
    Source: PAR #212052 Report a problem

    Public tax history

    YearProperty taxesTax assessment
    2025$427 +0.8%$7,930 +107.2%
    2024$424 +66.6%$3,828
    2023$254 -0.5%$3,828 -15.6%
    2022$256 +12.2%$4,535 -2.8%
    2021$228 -48.5%$4,666 +12.3%
    2020$443 $4,156
    2019-- $4,156 -4.7%
    2018-- $4,359
    2017-- $4,359 +2%
    2016-- $4,275
    2015-- $4,275
    2014-- $4,275
    2013-- $4,275
    2010-- $4,275

    Find assessor info on the county website

    Neighborhood: 81054

    Nearby schools

    GreatSchools rating
    Schools provided by the listing agent
    • District: Las Animas

    Source: PAR. This data may not be complete. We recommend contacting the local school district to confirm school assignments for this home.

    Get pre-qualified for a loan
    At Zillow Home Loans, we can pre-qualify you in as little as 5 minutes with no impact to your credit score.

    An equal housing lender. NMLS #10287.
