Skip main navigation
Sold for $210,000
  • $210,000

    714-718 E Hartzell Ave, Altoona, PA 16602

    3beds
    1,477sqft
    Single Family Residence
    Built in 1965
    9,147 Square Feet Lot
    $212,400 Zestimate®
    $142/sqft
    $1,427 Estimated rent

    Home value

    $212,400

    $185,000 - $244,000

    $1,427/mo

    Zestimate® history
    Loading
    Loading...

    Owner options

    List your home for rent

    $1,427/mo

    Rent Zestimate®

    Find your next renter with Zillow Rental Manager. Plus, with online applications, you can quickly screen prospective tenants – for free.

    Learn more

    $1,427/mo

    Rent Zestimate®

    Refinance and save

    $1,387/mo

    Est. payment

    Refinancing to a lower rate could help reduce your monthly payments and save thousands over the life of the loan.

    See today's rates

    $1,387/mo

    Est. payment

    Explore your selling options

    Work with a Zillow partner agent

    Leverage their expertise and Zillow's premium Showcase listings to get your home seen by more buyers.

    Get started

    List with your own agent

    Get your home in front of millions of buyers by listing it on Zillow.

    Learn how to do it

    Sell it yourself

    Take full control of how buyers see your home on Zillow by listing For Sale by Owner (FSBO).

    List your home

    What's special

    Private yardHalf bathRedesigned kitchenQuiet streetStorage and modern designBrand new breaker boxQuaint open concept
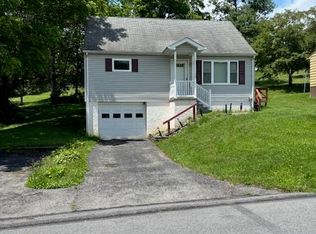
    Price Improvement! Attention to all first-time home buyers, downsizers, minimalists, and empty nesters! This cozy cape cod home is low maintenance with brand new breaker box, furnace, and roof. Located on a quiet street in East End this 3-bedroom 2-bathroom home has been renovated for you! The main floor offers an option for 1 story living. Walk into a quaint open concept with oversized living room, redesigned kitchen, 2 bedrooms, and full bath that boast storage and modern design. The second-floor features bedroom, half bath, den, and storage the length of the house. Finished bonus room in basement gives opportunity of additional living space as family room, possible 4th bedroom, or office. Enjoy cozy evenings or serine mornings on rear porch and private yard. See list of renovations and schedule your private showing today! Furnace has 10-year warranty! * Seller is offering to purchase, and have chair lift personally installed prior to closing for any buyer who is looking for one story living and ease of convenience on steps (second story contains 1 bedroom and 1 half bath).

    Zillow last checked:

    Listing updated:

    Listed by:

    Mariska Eash 814-414-8823,

    Stultz Real Estate

    Bought with:

    Crystal Berardi, RS374135

    Coldwell Banker Town & Country R.E.

    Source: AHAR,MLS#: 78370MLS Logo

    Facts & features

    Interior

    Bedrooms & bathrooms
    • Bedrooms: 3
    • Bathrooms: 2
    • Full bathrooms: 1
    • 1/2 bathrooms: 1
    Bedroom 1
    • Level: Main
    Bedroom 3
    • Level: Second
    Bathroom 1
    • Level: Main
    Bathroom 2
    • Description: Half Bath
    • Level: Second
    Bathroom 2
    • Level: Second
    Bonus room
    • Description: Possible 4th Bedroom
    • Level: Basement
    Den
    • Level: Second
    Dining room
    • Level: Main
    Kitchen
    • Level: Main
    Living room
    • Level: Main
    Heating
    • Forced Air, Natural Gas
    Cooling
    • Central Air
    Appliances
    • Included: Dishwasher, Range, Microwave, Dryer, Oven, Refrigerator, Washer
    Features
    • Eat-in Kitchen, See Remarks
    • Flooring: Carpet, Combination, Hardwood, Luxury Vinyl
    • Windows: Insulated Windows
    • Basement: Full,Walk-Out Access,Finished
    • Has fireplace: Yes
    • Fireplace features: None
    Interior area
    • Total structure area: 1,477
    • Total interior livable area: 1,477 sqft
    • Finished area above ground: 1,152
    • Finished area below ground: 325

    Property

    Parking
    • Total spaces: 1
    • Parking features: Asphalt, Attached, Driveway, Garage, Garage Door Opener
    • Attached garage spaces: 1
    Features
    • Levels: One
    • Patio & porch: Deck, Porch
    • Exterior features: Lighting, Private Entrance, Private Yard, Rain Gutters
    • Pool features: None
    • Fencing: None
    • Has view: Yes
    Lot
    • Size: 9,147 Square Feet
    • Features: Gentle Sloping, Views, Year Round Access
    Details
    • Additional structures: See Remarks
    • Parcel number: 01.1022..021.00000,022.00000
    • Zoning: Residential
    • Special conditions: Standard

    Construction

    Type & style
    • Home type: SingleFamily
    • Architectural style: Cape Cod
    • Property subtype: Single Family Residence
    Materials
    • Vinyl Siding
    • Foundation: Block
    • Roof: Metal
    Condition
    • Year built: 1965

    Utilities & green energy

    • Sewer: Public Sewer
    • Water: Public
    • Utilities for property: Cable Available, Electricity Connected, Sewer Connected

    Community & HOA

    Community
    • Subdivision: None
    HOA
    • Has HOA: No
    Location
    • Region: Altoona

    Financial & listing details

    • Price per square foot: $142/sqft
    • Annual tax amount: $1,707
    • Date on market: 9/6/2025
    • Listing terms: Cash,Commercial,Conventional,FHA,VA Loan
    • Inclusions: Kitchen appliances, Washer and Dryer

    Price history

    DateEventPrice
    5/28/2026Sold$210,000-6.6%$142/sqft
    Source: AHAR #78370 Report a problem
    5/1/2026Pending sale$224,900$152/sqft
    Source: AHAR #78370 Report a problem
    4/21/2026Price change$224,900-2.2%$152/sqft
    Source: AHAR #78370 Report a problem
    4/9/2026Price change$229,900-4.2%$156/sqft
    Source: AHAR #78370 Report a problem
    9/6/2025Listed for sale$239,900$162/sqft
    Source: AHAR #78370 Report a problem

    Public tax history

    Tax history is unavailable.

    Neighborhood: East End

    Nearby schools

    GreatSchools rating
    Get pre-qualified for a loan
    At Zillow Home Loans, we can pre-qualify you in as little as 5 minutes with no impact to your credit score.

    An equal housing lender. NMLS #10287.