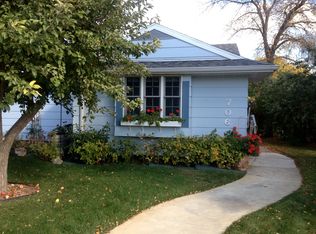
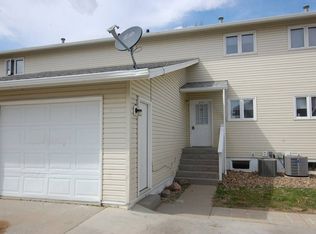
This simple yet charming single level home is perfect for any smaller families, bachelors, or someone older that might prefer less stairs. Entering the home you are welcomed by a original, beautiful, hardwood floor living room which leads you directly into the open space kitchen. The kitchen area extends to one side into the full bathroom and the two bedrooms that feature the same hardwood floors; and on the other side we have a laundry area and an access to the back yard. The yard has been fully enclosed by a vinyl fence added in the summer of 2024 for privacy and to keep pets contained. There is also an additional kennel area situated next to the detached, oversize one car garage which allows access to the alleyway. A small covered patio is also found inside the yard. In addition the roof has been completely redone in April 2026 thanks to an insurance claim. The interior pictures have been repurposed from the last time the property was listed to allow to better envision the floor plan. The property is currently owner occupied and there are larger dogs that will be enclosed in the kennel area during showings. Please allow 24H notice for these reasons before viewing.
Under contract
$190,000
714 8th St SE, Sidney, MT 59270
2beds
847sqft
Single Family Residence
Built in 1953
6,546 Square Feet Lot
$189,300 Zestimate®
$224/sqft
$-- HOA
What's special
Laundry areaOpen space kitchen
- 30 days
- 517
- 19
Likely to sell faster than
Zillow last checked:
Listing updated:
Listed by:
Christopher Beagle 406-970-4428,
Beagle Properties Inc
Source: My State MLS,MLS#: 11978863
Facts & features
Interior
Bedrooms & bathrooms
- Bedrooms: 2
- Bathrooms: 1
- Full bathrooms: 1
Rooms
- Room types: Kitchen, Living Room
Kitchen
- Features: Open
Basement
- Area: 0
Heating
- Gas, Forced Air, Zoned
Cooling
- Central, Zoned
Appliances
- Included: Dishwasher, Oven
Features
- Flooring: Hardwood, Linoleum
- Has basement: No
- Has fireplace: No
Interior area
- Total structure area: 847
- Total interior livable area: 847 sqft
- Finished area above ground: 847
Property
Parking
- Total spaces: 1
- Parking features: Detached
- Garage spaces: 1
Features
- Stories: 1
- Patio & porch: Patio
- Fencing: Fenced
Lot
- Size: 6,546 Square Feet
Details
- Parcel number: 27344433331020000
- Lease amount: $0
Construction
Type & style
- Home type: SingleFamily
- Architectural style: Ranch
- Property subtype: Single Family Residence
Materials
- Frame, Aluminum Siding
- Roof: Asphalt
Condition
- New construction: No
- Year built: 1953
Utilities & green energy
- Electric: Amps(0)
- Sewer: Municipal
- Water: Municipal
Community & HOA
HOA
- Has HOA: No
Location
- Region: Sidney
Financial & listing details
- Price per square foot: $224/sqft
- Tax assessed value: $156,500
- Annual tax amount: $1,623
- Date on market: 9/14/2026
- Date available: 09/11/2026
- Listing agreement: Exclusive
Estimated market value
$189,300
$180,000 - $199,000
$1,116/mo
Price history
| Date | Event | Price |
|---|---|---|
| 9/24/2026 | Contingent | $190,000$224/sqft |
Source: My State MLS #11978863 Report a problem | ||
| 9/14/2026 | Listed for sale | $190,000+6.1%$224/sqft |
Source: My State MLS #11978863 Report a problem | ||
| 12/15/2023 | Listing removed | -- |
Source: My State MLS #11193060 Report a problem | ||
| 9/11/2023 | Listed for sale | $179,000$211/sqft |
Source: My State MLS #11193060 Report a problem | ||
| 8/1/2023 | Contingent | $179,000$211/sqft |
Source: My State MLS #11193060 Report a problem | ||
| 7/24/2023 | Listed for sale | $179,000$211/sqft |
Source: My State MLS #11193060 Report a problem | ||
Public tax history
| Year | Property taxes | Tax assessment |
|---|---|---|
| 2025 | $902 -2.1% | $156,500 +24.8% |
| 2024 | $921 +11.1% | $125,400 +6.3% |
| 2023 | $830 -3.2% | $118,000 +2.2% |
| 2022 | $857 +3.7% | $115,500 |
| 2021 | $827 -6.5% | $115,500 -7.5% |
| 2020 | $884 +3.8% | $124,900 |
| 2019 | $852 -43.7% | $124,900 -19.3% |
| 2018 | $1,512 +60.2% | $154,800 |
| 2017 | $944 +18.3% | $154,800 +1.2% |
| 2016 | $798 -23.7% | $152,900 |
| 2015 | $1,046 +184.4% | $152,900 +453.7% |
| 2014 | $368 | $27,613 |
Find assessor info on the county website
Monthly payment
Est. payment