Discover your own private Florida retreat in the highly sought-after Davenport Lakes community! This beautifully maintained pool home offers the perfect combination of comfort, flexibility, and investment potential, whether you're looking for a primary residence, vacation getaway, or short-term rental opportunity. Step inside to soaring vaulted ceilings, abundant natural light, and an open-concept layout designed for both everyday living and entertaining. Luxury vinyl plank flooring flows throughout the main living areas and bedrooms, while the spacious living and family rooms provide plenty of room to gather with family and friends. The bright eat-in kitchen overlooks the family room and enjoys beautiful views of the screened pool and peaceful conservation area beyond. With no rear neighbors, you'll appreciate the privacy of your backyard oasis, complete with a covered lanai and plenty of space to relax and enjoy Florida's year-round sunshine. The split-bedroom floor plan features a spacious primary suite with direct pool access, a walk-in closet, and an ensuite bath with a garden tub and separate shower. Major updates include a newer roof, AC system, tankless water heater, electrical panel, garage door, air ducts, pool pump, and refrigerator, providing peace of mind for years to come. Conveniently located just minutes from ChampionsGate, Walt Disney World, world-class golf, shopping, dining, and major roadways including US-27 and Highway 192. Davenport Lakes residents enjoy access to community amenities including a pool, tennis courts, playground, lake access, and a private boat ramp. Don't miss this move-in-ready pool home offering privacy, location, and exceptional versatility in the heart of Central Florida!
Sold for $339,900
$339,900
714 Allison Ave, Davenport, FL 33897
3beds
1,682sqft
Single Family Residence
Built in 1992
5,001 Square Feet Lot
$339,700 Zestimate®
$202/sqft
$2,792 Estimated rent
Home value
$339,700
$319,000 - $363,000
$2,792/mo
Zestimate® history
Owner options
List your home for rent
$2,792/mo
Rent Zestimate®
Find your next renter with Zillow Rental Manager. Plus, with online applications, you can quickly screen prospective tenants – for free.
$2,792/mo
Rent Zestimate®
Refinance and save
$2,350/mo
Est. payment
Refinancing to a lower rate could help reduce your monthly payments and save thousands over the life of the loan.
$2,350/mo
Est. payment
Explore your selling options
Work with a Zillow partner agent
Leverage their expertise and Zillow's premium Showcase listings to get your home seen by more buyers.
Get startedList with your own agent
Get your home in front of millions of buyers by listing it on Zillow.
Learn how to do itSell it yourself
Take full control of how buyers see your home on Zillow by listing For Sale by Owner (FSBO).
List your homeWhat's special
Covered lanaiAbundant natural lightBeautifully maintained pool homeGarage doorMove-in-ready pool homeOpen-concept layoutPeaceful conservation area beyond
Zillow last checked:
Listing updated:
Listed by:
Dominico Pagan 407-791-1721,
CORCORAN CONNECT LLC 407-953-9118
Bought with:
Steven Brubaker, 3587636
KELLER WILLIAMS REALTY AT THE LAKES
Source: Stellar MLS,MLS#: S5150990 Originating MLS: Osceola
Originating MLS: Osceola
Facts & features
Interior
Bedrooms & bathrooms
- Bedrooms: 3
- Bathrooms: 2
- Full bathrooms: 2
Rooms
- Room types: Family Room, Great Room
Primary bedroom
- Description: Room5
- Features: Walk-In Closet(s)
- Level: First
- Area: 192 Square Feet
- Dimensions: 16x12
Bedroom 2
- Description: Room6
- Features: Ceiling Fan(s), Built-in Closet
- Level: First
- Area: 110 Square Feet
- Dimensions: 11x10
Bedroom 3
- Description: Room7
- Features: Built-in Closet
- Level: First
- Area: 97 Square Feet
- Dimensions: 10x9.7
Dinette
- Description: Room8
- Level: First
- Area: 48 Square Feet
- Dimensions: 8x6
Dining room
- Description: Room3
- Level: First
- Area: 64 Square Feet
- Dimensions: 8x8
Family room
- Description: Room4
- Level: First
- Area: 192 Square Feet
- Dimensions: 16x12
Kitchen
- Description: Room2
- Features: Breakfast Bar
- Level: First
- Area: 117 Square Feet
- Dimensions: 9x13
Living room
- Description: Room1
- Features: Ceiling Fan(s)
- Level: First
- Area: 221 Square Feet
- Dimensions: 17x13
Heating
- Central, Electric
Cooling
- Central Air
Appliances
- Included: Dishwasher, Dryer, Electric Water Heater, Microwave, Range, Refrigerator, Washer
- Laundry: Electric Dryer Hookup, Inside, Laundry Closet, Washer Hookup
Features
- Ceiling Fan(s), Kitchen/Family Room Combo, Living Room/Dining Room Combo, Vaulted Ceiling(s), Walk-In Closet(s)
- Flooring: Ceramic Tile, Vinyl
- Doors: Sliding Doors
- Has fireplace: No
Interior area
- Total structure area: 2,242
- Total interior livable area: 1,682 sqft
Property
Parking
- Total spaces: 2
- Parking features: Driveway, Off Street
- Attached garage spaces: 2
- Has uncovered spaces: Yes
- Details: Garage Dimensions: 18x18
Features
- Levels: One
- Stories: 1
- Patio & porch: Patio, Screened
- Has private pool: Yes
- Pool features: Gunite, In Ground
- Has view: Yes
- View description: Trees/Woods
Lot
- Size: 5,001 Square Feet
- Dimensions: 50 x 100
- Features: In County
- Residential vegetation: Trees/Landscaped
Details
- Parcel number: 262501488043000430
- Zoning: RES
- Special conditions: None
Construction
Type & style
- Home type: SingleFamily
- Property subtype: Single Family Residence
Materials
- Block, Stucco, Wood Frame
- Foundation: Slab
- Roof: Shingle
Condition
- Completed
- New construction: No
- Year built: 1992
Utilities & green energy
- Sewer: Public Sewer
- Water: Public
- Utilities for property: Electricity Connected, Public, Water Connected
Community & HOA
Community
- Features: Pool, Tennis Court(s)
- Pet fee: $0 monthly
- Subdivision: DAVENPORT LAKES PH O1
HOA
- Has HOA: Yes
- Amenities included: Pool, Tennis Court(s)
- HOA fee: $44 monthly
- HOA name: Extreme Management Team
- HOA phone: 352-366-0234
Location
- Region: Davenport
Financial & listing details
- Price per square foot: $202/sqft
- Tax assessed value: $298,912
- Annual tax amount: $3,890
- Date on market: 6/5/2026
- Cumulative days on market: 9 days
- Listing terms: Cash,Conventional,FHA,VA Loan
- Ownership: Fee Simple
- Total actual rent: 0
- Electric utility on property: Yes
- Road surface type: Paved, Asphalt
Price history
| Date | Event | Price |
|---|---|---|
| 7/1/2026 | Sold | $339,900$202/sqft |
Source:  Stellar MLS #S5150990 Report a problem Stellar MLS #S5150990 Report a problem | ||
| 6/17/2026 | Pending sale | $339,900$202/sqft |
Source: Stellar MLS #S5150990 Report a problem | ||
| 6/5/2026 | Listed for sale | $339,900+41.6%$202/sqft |
Source: Stellar MLS #S5150990 Report a problem | ||
| 5/15/2020 | Sold | $240,000+0%$143/sqft |
Source: Stellar MLS #S5031503 Report a problem | ||
| 3/24/2020 | Pending sale | $239,999$143/sqft |
Source: Coldwell Banker Ackley Realty #S5031503 Report a problem | ||
| 3/12/2020 | Listed for sale | $239,999+100%$143/sqft |
Source: COLDWELL BANKER ACKLEY REALTY #S5031503 Report a problem | ||
| 7/24/2012 | Sold | $120,000-9.7%$71/sqft |
Source: Public Record Report a problem | ||
| 6/7/2012 | Listed for sale | $132,900$79/sqft |
Source: Randall West Inc DBA Coldwell Banker West Realty #S4699484 Report a problem | ||
Public tax history
| Year | Property taxes | Tax assessment |
|---|---|---|
| 2025 | $3,148 +3.1% | $283,644 +2.9% |
| 2024 | $3,053 +2.1% | $275,650 +3% |
| 2023 | $2,990 +2.2% | $267,621 +3% |
| 2022 | $2,925 +6.4% | $259,826 +30.9% |
| 2021 | $2,750 +3.4% | $198,493 +4.3% |
| 2020 | $2,659 +5.2% | $190,255 +8.4% |
| 2019 | $2,527 -13.8% | $175,567 +7.9% |
| 2018 | $2,931 +7.3% | $162,765 +11.7% |
| 2017 | $2,733 +38.5% | $145,715 +9.2% |
| 2016 | $1,973 +3.3% | $133,483 +5.9% |
| 2015 | $1,910 -8.6% | $126,053 +3.2% |
| 2014 | $2,089 +20.7% | $122,172 +9.6% |
| 2013 | $1,732 +27.6% | $111,509 +26.4% |
| 2012 | $1,357 -3.6% | $88,194 -2.5% |
| 2011 | $1,408 -13% | $90,452 -12.3% |
| 2010 | $1,618 -14.7% | $103,191 -9.2% |
| 2009 | $1,897 -32.2% | $113,688 -37% |
| 2008 | $2,799 | $180,319 |
| 2007 | -- | -- |
| 2006 | $3,595 | -- |
| 2005 | -- | -- |
| 2004 | $1,901 +3.7% | -- |
| 2003 | $1,834 -5.4% | $111,410 -2.9% |
| 2002 | $1,940 +8.9% | $114,690 +8.9% |
| 2001 | $1,781 | $105,300 |
Find assessor info on the county website
Neighborhood: 33897
Nearby homes
- $327,3004 bd2 ba1.4k sqft722 Allison Ave, Davenport, FL 33897Off Market
- $334,2004 bd2 ba1.5k sqft706 Allison Ave, Davenport, FL 33897Off Market
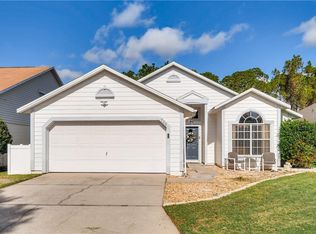
- $287,8654 bd2 ba1.6k sqft730 Allison Ave, Davenport, FL 33897Off Market

- $375,5004 bd3 ba2k sqft644 Allison Ave, Davenport, FL 33897Off Market
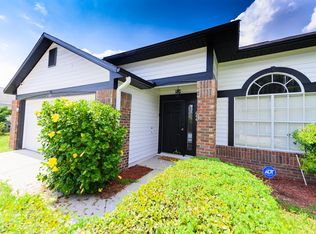
- $337,3003 bd2 ba2k sqft738 Allison Ave, Davenport, FL 33897Off Market
- $266,7003 bd2 ba1.2k sqft715 Allison Ave, Davenport, FL 33897Off Market
- $304,0004 bd2 ba1.4k sqft636 Allison Ave, Davenport, FL 33897Off Market
- $419,0004 bd3 ba2k sqft723 Allison Ave, Davenport, FL 33897Sold
Nearby schools
GreatSchools rating
- 4/10Citrus Ridge: A Civics AcademyGrades: PK-8Distance: 1.7 mi
- 3/10Davenport High SchoolGrades: 9-12Distance: 8.7 mi
Schools provided by the listing agent
- Elementary: Citrus Ridge
Source: Stellar MLS. This data may not be complete. We recommend contacting the local school district to confirm school assignments for this home.
Get a cash offer in 3 minutes
Find out how much your home could sell for in as little as 3 minutes with a no-obligation cash offer.
Estimated market value
$339,700
Get a cash offer in 3 minutes
Find out how much your home could sell for in as little as 3 minutes with a no-obligation cash offer.
Estimated market value
$339,700
- Florida
- Polk County
- Davenport
- 33897
- 714 Allison Ave
Nearby cities
Nearby neighborhoods
Nearby zip codes
Other Davenport Topics
