

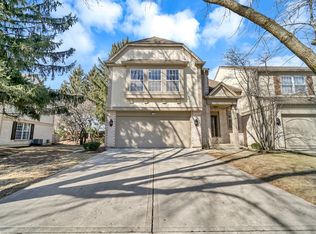
Looking to have it all? This is the one. Step into this beautifully updated townhouse ranch offering 2+2 bedrooms first floor and basement, 2.5 baths, a 2car garage, a large private deck, and a full finished basement. The main level welcomes you with an inviting foyer, a refreshed kitchen with stainless steel appliances, a bright living room featuring a fireplace, vaulted ceilings, and skylights, plus a dedicated dining area perfect for entertaining. The full basement is clean, dry, and impressively spacious, complete with a cozy family room and additional finished rooms ideal a home office. Located within walking distance to two neighborhood parks, and surrounded by everyday conveniences including food, shopping, and the post office. Commuting is effortless with quick access to the Metra, Route 53, and I294. All of this sits within the highly acclaimed Stevenson High School District, a major value boost. Don't miss this opportunity to make it yours.
Price change
$459,000
714 Alsace Cir, Buffalo Grove, IL 60089
4beds
2,334sqft
Townhouse, Single Family Residence
Built in 1990
4,497 Square Feet Lot
$-- Zestimate®
$197/sqft
$420/mo HOA
What's special
Full finished basementCozy family roomInviting foyerVaulted ceilingsLarge private deck
- 29 days
- 1,612
- 63
Likely to sell faster than
Zillow last checked:
Listing updated:
Listed by:
Johnson Joseph 224-392-3741,
Achieve Real Estate Group Inc,
Sabu Achettu 847-687-5100,
Achieve Real Estate Group Inc
Source: MRED as distributed by MLS GRID,MLS#: 12755483
Facts & features
Interior
Bedrooms & bathrooms
- Bedrooms: 4
- Bathrooms: 3
- Full bathrooms: 2
- 1/2 bathrooms: 1
Rooms
- Room types: Foyer, Office
Primary bedroom
- Features: Flooring (Luxury Vinyl), Bathroom (Full)
- Level: Main
- Area: 165 Square Feet
- Dimensions: 15X11
Bedroom 2
- Features: Flooring (Ceramic Tile)
- Level: Main
- Area: 140 Square Feet
- Dimensions: 14X10
Bedroom 3
- Features: Flooring (Carpet)
- Level: Basement
- Area: 108 Square Feet
- Dimensions: 12X09
Bedroom 4
- Features: Flooring (Carpet)
- Level: Basement
- Area: 108 Square Feet
- Dimensions: 12X09
Dining room
- Features: Flooring (Ceramic Tile)
- Level: Main
- Area: 130 Square Feet
- Dimensions: 13X10
Family room
- Features: Flooring (Carpet)
- Level: Basement
- Area: 435 Square Feet
- Dimensions: 29X15
Foyer
- Features: Flooring (Ceramic Tile)
- Level: Main
- Area: 126 Square Feet
- Dimensions: 18X07
Kitchen
- Features: Kitchen (Eating Area-Table Space, Pantry-Closet), Flooring (Ceramic Tile)
- Level: Main
- Area: 210 Square Feet
- Dimensions: 21X10
Laundry
- Features: Flooring (Ceramic Tile)
- Level: Basement
- Area: 63 Square Feet
- Dimensions: 09X07
Living room
- Features: Flooring (Luxury Vinyl)
- Level: Main
- Area: 210 Square Feet
- Dimensions: 15X14
Office
- Features: Flooring (Carpet)
- Level: Basement
- Area: 120 Square Feet
- Dimensions: 12X10
Heating
- Natural Gas, Forced Air
Cooling
- Central Air
Appliances
- Included: Range, Microwave, Dishwasher, Refrigerator, Washer, Dryer, Disposal
- Laundry: In Unit
Features
- Cathedral Ceiling(s), Wet Bar
- Windows: Screens, Skylight(s)
- Basement: Finished,Full
- Number of fireplaces: 1
- Fireplace features: Attached Fireplace Doors/Screen, Gas Log, Gas Starter, Living Room
Interior area
- Total structure area: 0
- Total interior livable area: 2,334 sqft
Property
Parking
- Total spaces: 2
- Parking features: Concrete, Garage Door Opener, Yes, Garage Owned, Attached, Garage
- Attached garage spaces: 2
- Has uncovered spaces: Yes
Accessibility
- Accessibility features: No Disability Access
Features
- Patio & porch: Deck
Lot
- Size: 4,497 Square Feet
Details
- Parcel number: 15331120510000
- Special conditions: None
Construction
Type & style
- Home type: Townhouse
- Property subtype: Townhouse, Single Family Residence
Materials
- Brick, Cedar
Condition
- New construction: No
- Year built: 1990
Utilities & green energy
- Electric: Circuit Breakers, 200+ Amp Service
- Sewer: Public Sewer
- Water: Lake Michigan
Community & HOA
Community
- Subdivision: Cherbourg
HOA
- Has HOA: Yes
- Services included: Insurance, Exterior Maintenance, Lawn Care, Snow Removal
- HOA fee: $420 monthly
Location
- Region: Buffalo Grove
Financial & listing details
- Price per square foot: $197/sqft
- Tax assessed value: $330,858
- Annual tax amount: $10,484
- Date on market: 9/10/2026
- Ownership: Fee Simple w/ HO Assn.
Estimated market value
Not available
Estimated sales range
Not available
Not available
Price history
| Date | Event | Price |
|---|---|---|
| 8/30/2024 | Sold | $423,000+1%$181/sqft |
Source:  MRED as distributed by MLS GRID #12111225 Report a problem MRED as distributed by MLS GRID #12111225 Report a problem | ||
| 8/1/2024 | Contingent | $419,000$180/sqft |
Source: MRED as distributed by MLS GRID #12111225 Report a problem | ||
| 7/30/2024 | Pending sale | $419,000$180/sqft |
Source: MRED as distributed by MLS GRID #12111225 Report a problem | ||
| 7/16/2024 | Listed for sale | $419,000+35.2%$180/sqft |
Source: MRED as distributed by MLS GRID #12111225 Report a problem | ||
| 6/11/2018 | Sold | $310,000-3.1%$133/sqft |
Source: MRED as distributed by MLS GRID #09913507 Report a problem | ||
| 4/25/2018 | Pending sale | $319,900$137/sqft |
Source: Coldwell Banker Residential Brokerage - The Groves #09913507 Report a problem | ||
| 4/12/2018 | Listed for sale | $319,900+8.1%$137/sqft |
Source: Coldwell Banker Residential Brokerage #09913507 Report a problem | ||
| 3/6/2018 | Listing removed | $295,900$127/sqft |
Source: Coldwell Banker Residential Brokerage #09831790 Report a problem | ||
| 1/12/2018 | Price change | $295,9000%$127/sqft |
Source: Coldwell Banker Residential Brokerage - The Groves #09831790 Report a problem | ||
| 11/30/2017 | Price change | $295,990-1.3%$127/sqft |
Source: Coldwell Banker Residential Brokerage - The Groves #09831790 Report a problem | ||
| 11/17/2017 | Price change | $299,990-1.9%$129/sqft |
Source: Coldwell Banker Residential Brokerage - The Groves #09831790 Report a problem | ||
| 10/17/2017 | Listed for sale | $305,900+9.3%$131/sqft |
Source: Coldwell Banker Residential Brokerage #09779264 Report a problem | ||
| 10/2/2015 | Listing removed | $2,200$1/sqft |
Source: Coldwell Banker Residential Brokerage - The Groves #09021196 Report a problem | ||
| 8/26/2015 | Listed for rent | $2,200+4.8%$1/sqft |
Source: Coldwell Banker Residential Brokerage - The Groves #09021196 Report a problem | ||
| 8/25/2015 | Listing removed | $279,900$120/sqft |
Source: Coldwell Banker Residential Brokerage - The Groves #08985611 Report a problem | ||
| 8/22/2015 | Price change | $279,900-3.4%$120/sqft |
Source: Coldwell Banker Residential Brokerage - The Groves #08985611 Report a problem | ||
| 8/11/2015 | Price change | $289,900-3%$124/sqft |
Source: Coldwell Banker Residential Brokerage - The Groves #08985611 Report a problem | ||
| 7/18/2015 | Listed for sale | $298,900-0.3%$128/sqft |
Source: Coldwell Banker Residential Brokerage - The Groves #08985611 Report a problem | ||
| 7/12/2014 | Listing removed | $2,100$1/sqft |
Source: Coldwell Banker Residential Brokerage - Buffalo Grove #08659470 Report a problem | ||
| 7/9/2014 | Listed for rent | $2,100$1/sqft |
Source: Coldwell Banker Residential Brokerage - Buffalo Grove #08659470 Report a problem | ||
| 7/8/2014 | Listing removed | $299,900$128/sqft |
Source: Coldwell Banker Residential Brokerage - Buffalo Grove #08580240 Report a problem | ||
| 5/23/2014 | Price change | $299,900-1.6%$128/sqft |
Source: Coldwell Banker Residential Brokerage - Buffalo Grove #08580240 Report a problem | ||
| 4/29/2014 | Price change | $304,900-2.6%$131/sqft |
Source: Coldwell Banker Residential Brokerage - Buffalo Grove #08580240 Report a problem | ||
| 4/10/2014 | Listed for sale | $312,900+1%$134/sqft |
Source: Coldwell Banker Residential Brokerage - Buffalo Grove #08580240 Report a problem | ||
| 2/26/2010 | Listing removed | $309,900$133/sqft |
Source: NRT Chicago #07339002 Report a problem | ||
| 2/10/2010 | Listed for sale | $309,900+29.1%$133/sqft |
Source: NRT Chicago #07339002 Report a problem | ||
| 6/6/2001 | Sold | $240,000+30.4%$103/sqft |
Source: Public Record Report a problem | ||
| 5/19/1994 | Sold | $184,000+50.8%$79/sqft |
Source: Public Record Report a problem | ||
| 2/10/1994 | Sold | $122,000$52/sqft |
Source: Public Record Report a problem | ||
Public tax history
| Year | Property taxes | Tax assessment |
|---|---|---|
| 2024 | $10,353 +3.8% | $116,979 +6.1% |
| 2023 | $9,972 +11% | $110,275 +6% |
| 2022 | $8,984 -7.4% | $104,053 +8.4% |
| 2021 | $9,702 -3.3% | $95,970 -10% |
| 2020 | $10,037 +7.6% | $106,578 +0.4% |
| 2019 | $9,326 +28.4% | $106,185 +33.7% |
| 2018 | $7,263 | $79,433 +2.4% |
| 2017 | $7,263 +4.5% | $77,579 +4.4% |
| 2016 | $6,950 -19.6% | $74,288 +6.9% |
| 2015 | $8,648 +2.1% | $69,474 -17.1% |
| 2014 | $8,467 +1.7% | $83,852 -0.2% |
| 2012 | $8,329 +13.5% | $84,020 -10.1% |
| 2011 | $7,339 +9.1% | $93,482 +0.4% |
| 2010 | $6,726 +2.8% | $93,107 -5.3% |
| 2009 | $6,541 +1.6% | $98,266 -0.6% |
| 2008 | $6,439 +10% | $98,887 +8% |
| 2006 | $5,852 -6.9% | $91,521 |
| 2005 | $6,286 +7% | -- |
| 2004 | $5,875 +2.9% | -- |
| 2003 | $5,712 +10.1% | -- |
| 2002 | $5,186 +13.6% | -- |
| 2001 | $4,564 +5.1% | $68,724 +7.7% |
| 2000 | $4,343 | $63,833 |
Find assessor info on the county website
Monthly payment
Est. payment
Payment breakdown
Explore the cost of this home by adjusting the details. Changes won't be saved.Climate risks
Neighborhood: 60089
Nearby schools
Schools provided by the listing agent
- Elementary: Tripp School
- Middle: Aptakisic Junior High School
- High: Adlai E Stevenson High School
- District: 102
Source: MRED as distributed by MLS GRID. This data may not be complete. We recommend contacting the local school district to confirm school assignments for this home.