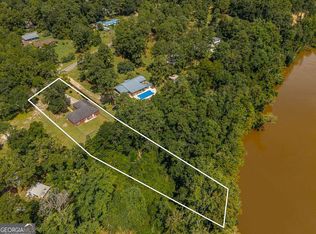
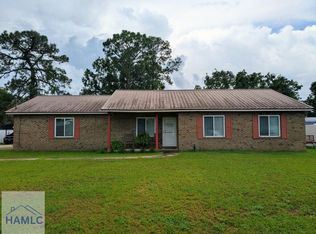
Set along the Altamaha River on a beautiful .97-acre high-bluff lot, this charming brick home offers a peaceful setting with the added benefit of being in an X flood zone. Jaycee Landing public boat ramp is conveniently located just 1.5 miles away, making access to the river easy for boating, fishing, and recreation. The fully fenced yard features a paved driveway, spacious covered front porch, two-car garage, and storage shed. Inside, tile flooring flows throughout the home, which includes a welcoming living room, separate dining room, two bedrooms, and two full baths. The kitchen is equipped with stainless steel appliances, including a refrigerator, dishwasher, and electric cooktop, along with a convenient breakfast bar and large pantry. The primary bath features a large tiled shower, adding comfort and functionality. Enjoy the combination of river-area living, ample outdoor space, and convenient access to the water in this well-maintained home.
For sale
Price cut: $30K (9/4)
$199,900
714 Altamaha Rd, Jesup, GA 31545
2beds
1,769sqft
Single Family Residence
Built in 2007
0.97 Acres Lot
$-- Zestimate®
$113/sqft
$-- HOA
What's special
Fully fenced yardTwo-car garageStorage shedSeparate dining roomCharming brick homeLarge pantrySpacious covered front porch
- 31 days
- 1,052
- 75
Zillow last checked:
Listing updated:
Listed by:
LeAnn Duckworth 912-266-7675,
Duckworth Properties BWK
Source: Scout MLS,MLS#: 2001850
Facts & features
Interior
Bedrooms & bathrooms
- Bedrooms: 2
- Bathrooms: 2
- Full bathrooms: 2
Heating
- Central, Electric
Cooling
- Central Air, Ceiling Fan(s), Electric
Appliances
- Included: Cooktop, Disposal, Dishwasher, Electric Range, Ice Maker, Refrigerator, Range Hood
- Laundry: Electric Dryer Hookup, Washer Hookup
Features
- Ceiling Fan(s), Crown Molding, High Ceilings, Pantry, Recessed Lighting, Smart Thermostat, Walk-In Closet(s), Separate Shower, Tub/Shower Combo, Primary on First Floor, Primary Suite, Split Plan, Breakfast Bar
- Flooring: Tile
Interior area
- Total interior livable area: 1,769 sqft
Video & virtual tour
Property
Parking
- Total spaces: 2
- Parking features: Attached, Driveway, Paved
- Attached garage spaces: 2
- Has uncovered spaces: Yes
Features
- Patio & porch: Front Porch, Patio, Porch
- Exterior features: Private Yard, Storage
- Fencing: Chain Link,Fenced,Full
- On waterfront: Yes
Lot
- Size: 0.97 Acres
- Features: Back Yard, Cleared, Corners Marked, Level, Private, Full Size Lot
Details
- Additional structures: Shed(s)
- Parcel number: 110A21
Construction
Type & style
- Home type: SingleFamily
- Architectural style: Ranch
- Property subtype: Single Family Residence
Materials
- Brick
- Foundation: Slab
- Roof: Shingle
Condition
- Year built: 2007
Utilities & green energy
- Water: Private, Well
Community & HOA
HOA
- Has HOA: No
Location
- Region: Jesup
Financial & listing details
- Price per square foot: $113/sqft
- Tax assessed value: $260,797
- Annual tax amount: $2,966
- Date on market: 8/13/2026
- Road surface type: Asphalt, Paved
Estimated market value
Not available
Estimated sales range
Not available
Not available
Price history
| Date | Event | Price |
|---|---|---|
| 9/4/2026 | Price change | $199,900-13%$113/sqft |
Source: Scout MLS #2001850 Report a problem | ||
| 8/29/2026 | Price change | $229,900-10.5%$130/sqft |
Source: Scout MLS #2001850 Report a problem | ||
| 8/13/2026 | Listed for sale | $257,000$145/sqft |
Source: Scout MLS #2001850 Report a problem | ||
| 8/10/2026 | Listing removed | $257,000$145/sqft |
Source:  GAMLS #10782446 Report a problem GAMLS #10782446 Report a problem | ||
| 7/29/2026 | Price change | $257,000-4.8%$145/sqft |
Source: GAMLS #10782446 Report a problem | ||
| 7/17/2026 | Price change | $269,900-15.4%$153/sqft |
Source: Scout MLS #2000364 Report a problem | ||
| 7/7/2026 | Price change | $319,000-5.9%$180/sqft |
Source: Scout MLS #2000364 Report a problem | ||
| 6/1/2026 | Listed for sale | $339,000$192/sqft |
Source: Scout MLS #2000364 Report a problem | ||
Public tax history
| Year | Property taxes | Tax assessment |
|---|---|---|
| 2024 | $2,631 | $104,319 |
Find assessor info on the county website
Monthly payment
Est. payment
Payment breakdown
Explore the cost of this home by adjusting the details. Changes won't be saved.Climate risks
Neighborhood: 31545
Nearby schools
Schools provided by the listing agent
- Elementary: Jesup Elementary
- Middle: Arthur Williams Middle School
- High: Wayne County
Source: Scout MLS. This data may not be complete. We recommend contacting the local school district to confirm school assignments for this home.
Similar homes
- $245,0003 bd2 ba2.2k sqft219 Dogwood Ave, Jesup, GA 31545For Sale
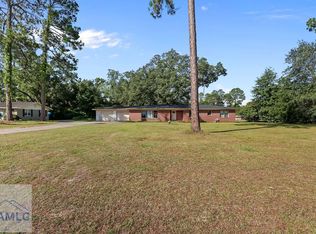 MLS ID #170992, Alexis Walker, EXP Realty LLC. HABR
 - $215,0004 bd2 ba1.7k sqft64 Sierra Road Ext, Jesup, GA 31545Active
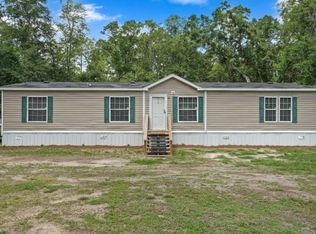
 MLS ID #10773495, Lanarius Hunter, Southern Classic Realtors. GAMLS
 - $199,9003 bd2 ba1.6k sqft705 S Elm St, Jesup, GA 31546For Sale
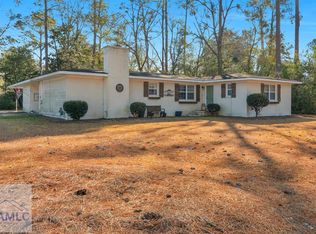 MLS ID #166799, Danielle Long, Salt + Light Real Estate LLC. HABR
 - $245,0003 bd2 ba1.8k sqft775 S 6th St, Jesup, GA 31545For Sale
 MLS ID #171399, Ricky Stringer, Keller Williams Atlantic Partners. HABR
 - $175,0002 bd2 ba1.2k sqft424 Gilford St, Jesup, GA 31546ActiveMLS ID #10722370, Venus Chavers, Scott Realty Professionals LLC. GAMLS
- $150,0002 bd2 ba1k sqft120 Carter St, Jesup, GA 31545ActiveMLS ID #10693807, Megan Cato, Keller Williams Atlantic Partners. GAMLS
- $299,0003 bd2 ba2.3k sqft545 Cody Dr, Jesup, GA 31545ActiveMLS ID #10771708, Deborah Sanks, Better Homes & Gardens Legacy. GAMLS
- $280,0004 bd3 ba1.7k sqft168 Pierce St, Jesup, GA 31545ActiveMLS ID #10628328, Megan Cato, Keller Williams Atlantic Partners. GAMLS
- $200,0003 bd2 ba1.5k sqft626 Trevor Street, Hinesville, GA 31313For Sale
 MLS ID #SA363191, James Louis Grekousis, LPT Realty LLC. Hive MLS
 - $235,0003 bd2 ba1.3k sqft1334 Forest Lake Dr, Hinesville, GA 31313ActiveMLS ID #10843246, Elizabeth Robbins, Boggs Realty. GAMLS
