Skip main navigation
Off market
  • $245,800

    714 Amanda B Cole Ave, Jeffersonville, IN 47130

    4beds
    2,554sqft
    SingleFamily
    Built in 1964
    9,147 Square Feet Lot
    $245,800 Zestimate®
    $96/sqft
    $2,213 Estimated rent

    Home value

    $245,800

    $226,000 - $265,000

    $2,213/mo

    Zestimate® history
    Loading
    Loading...

    Owner options

    List your home for rent

    $2,213/mo

    Rent Zestimate®

    Find your next renter with Zillow Rental Manager. Plus, with online applications, you can quickly screen prospective tenants – for free.

    Learn more

    $2,213/mo

    Rent Zestimate®

    Refinance and save

    $1,571/mo

    Est. payment

    Refinancing to a lower rate could help reduce your monthly payments and save thousands over the life of the loan.

    See today's rates

    $1,571/mo

    Est. payment

    Explore your selling options

    Work with a Zillow partner agent

    Leverage their expertise and Zillow's premium Showcase listings to get your home seen by more buyers.

    Get started

    List with your own agent

    Get your home in front of millions of buyers by listing it on Zillow.

    Learn how to do it

    Sell it yourself

    Take full control of how buyers see your home on Zillow by listing For Sale by Owner (FSBO).

    List your home

    What's special

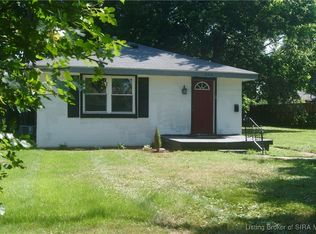
    Solid, spacious, and well-tended 1960's 4 BEDROOM 2 FULL BATH brick ranch just minutes from downtown Jeffersonville! The white picket fence in front gives you a clue as to how this house has been cared for! Owners have made so many improvements & updates we had to add a separate sheet to list them all! Refinished hardwood in bedrooms & hall, living room has hardwood under the carpet. The kitchen has been updated & features an AMAZING stainless Whirlpool fridge that stays! Both baths have been nicely updated with ceramic floors & up-to-date fixtures. In the basement there is another almost 1,200 s/f of living space that has been partially finished (drywall ceilings, some drywall on walls, some trim) that has limitless possibilities â" it just needs your finishing touches! You will love the built-in cubby, the reclaimed wood wall, & the French doors already in place! The Whirlpool Duet washer/dryer set & the custom stand in the laundry room stay with the house! Outside you will find a generously-sized yard with newer privacy fencing and an inviting corner in the back just made for summer & fall gatherings â" the fire pit is already there! A storage shed, 1-car garage, & ample parking area complete this sweet offering! Super close to schools and downtown Jeffersonville! Call today for an appointment; this one wonât last long!

    This property is not currently displayed as for sale or rent on Zillow. This may be different from what's on other websites or public sources.

    Facts & features

    Interior

    Bedrooms & bathrooms
    • Bedrooms: 4
    • Bathrooms: 2
    • Full bathrooms: 2
    Heating
    • None, Forced air
    Cooling
    • Central
    Appliances
    • Included: Dishwasher, Dryer, Microwave, Range / Oven, Refrigerator
    Features
    • Flooring: Other
    • Basement: Unfinished
    Interior area
    • Total interior livable area: 2,554 sqft

    Property

    Parking
    • Total spaces: 1
    • Parking features: Off-street, Garage
    Features
    • Exterior features: Other
    Lot
    • Size: 9,147 Square Feet
    Details
    • Parcel number: 102000201348000010

    Construction

    Type & style
    • Home type: SingleFamily
    Materials
    • brick
    • Roof: Other
    Condition
    • Year built: 1964

    Community & HOA

    Location
    • Region: Jeffersonville

    Financial & listing details

    • Price per square foot: $96/sqft
    • Tax assessed value: $172,400
    • Annual tax amount: $1,511

    Price history

    DateEventPrice
    2/1/2019Sold$149,900$59/sqft
    Source: SIRA #2018013142 Report a problem
    1/3/2019Listed for sale$149,900$59/sqft
    Source: Berkshire Hathaway HomeServices Parks & Weisberg R #2018013142 Report a problem
    12/3/2018Listing removed$149,900$59/sqft
    Source: Berkshire Hathaway HomeServices Parks & Weisberg R #2018013142 Report a problem
    11/21/2018Listed for sale$149,900+11%$59/sqft
    Source: Berkshire Hathaway HomeServices Parks & Weisberg R #2018013142 Report a problem
    11/7/2015Listing removed$135,000$53/sqft
    Source: RE/MAX FIRST #201407737 Report a problem
    8/19/2015Listed for sale$135,000+22.8%$53/sqft
    Source: RE/MAX FIRST #201407737 Report a problem
    10/11/2012Sold$109,900$43/sqft
    Source: Public Record Report a problem

    Public tax history

    YearProperty taxesTax assessment
    2025$1,511 -16.3%$172,400 +14.1%
    2024$1,805 +0.4%$151,100 -14%
    2023$1,797 +0.8%$175,600 +5%
    2022$1,783 +9.5%$167,300 -6.2%
    2021$1,629 $178,300 +9.5%
    2020$1,629 +21.8%$162,900
    2019$1,337 +0.7%$162,900 +25%
    2018$1,328 +7.3%$130,300 +0.7%
    2017$1,238 $129,400 +7.5%
    2016$1,238 +8.4%$120,400 -6.8%
    2014$1,142 -2.6%$129,200 +6.3%
    2013$1,173 +4.2%$121,600 -7.1%
    2012$1,126 -4.5%$130,900 -10.2%
    2011$1,179 +6.7%$145,700
    2010$1,105 +14.4%$145,700
    2009$966 $145,700 -0.3%
    2007-- $146,100
    2006-- $146,100
    Find assessor info on the county website

    Neighborhood: 47130

    Nearby schools

    GreatSchools rating
    Schools provided by the listing agent
    • District: Greater Clark

    Source: The MLS. This data may not be complete. We recommend contacting the local school district to confirm school assignments for this home.

    Get pre-qualified for a loan
    At Zillow Home Loans, we can pre-qualify you in as little as 5 minutes with no impact to your credit score.

    An equal housing lender. NMLS #10287.

    Sell for more on Zillow
    Get a Zillow Showcase℠ listing at no additional cost and you could sell for .
    $245,800
    2% more
    +$4,916
    With Zillow Showcase(estimated)
    $250,716
