** All offers will be reviewed by/before Mon April 29th at 2:00 pm. Pre-inspections are welcome!*** Welcome home to 714 Annie Rose! Don’t wait to take a look, it has everything you could want: All 4 levels feature hardwood floors, oversized 2-car garage w/ rare 2-car driveway parking AND a front porch! ALL 3 bedrooms on the same level. Work from Home? The bright office on the 1st level makes a perfect sanctuary with glass sliding French doors, easily doubles as a 4th bedroom if needed. Garage offers plenty of storage, includes a built-in workbench, not to mention the modular flooring adds a more finished feel. The mudroom just inside is yet another great addition. Upgrades to the kitchen include new quartz counters, new cabinets with curio-style glass doors, under cabinet lights and best of all, a built-in Beer Tap and keg fridge! Pop onto the adjoining balcony for easy grilling and appreciate the low maintenance trex decking and HardiePlank Siding. Illuminated built-in book shelves in the Living Room- perfect for displaying your books and décor! Glass block enhancements to the stairwell bring in more natural light as you head up to the 3rd level. Extensive primary bedroom upgrades include a built-in dresser, huge walk-in closet and additional custom linen closet. Attached en-suite has upgraded marble shower w/ stone floor accents & private commode! Across the hall are two spacious bedrooms w/ newly updated washer/dryer conveniently located in between! The 4th level features a custom wet bar w/ beverage fridge, two HUGE closets, one so large you could even add another full bathroom here! Rec room with double-sided fireplace AND outdoor rooftop terrace give you entertaining spaces inside and out! Location, Luxury and Lifestyle!! You CAN have it all here! Enjoy all the conveniences of the area amenities (with so many more on the way!)- NEW Potomac Yard Metro Station (yellow / blue lines) allows you to get to Regan National Airport in just 15 mins (door to door), Founding Farmers coming soon across the street, easy access to I-66, 395/495 , GW parkway, quick 7 min drive to all restaurants in Old Town Alexandria, and you can even Walk on over to the eclectic and unique Del Ray shops and dining as well! For your furry family members there is the Eugene Simpson Stadium Dog Park and Bark Social just 2 blocks away. All of this on top of the exciting developments of Amazon HQ2 and the VA Tech Innovation campus all being just a stone's throw away! WELCOME HOME - YOU HAVE ARRIVED!
Sold for $1,250,100
Street View
$1,250,100
714 Annie Rose Ave, Alexandria, VA 22301
4beds
2,473sqft
Townhouse
Built in 2012
1,560 Square Feet Lot
$1,278,000 Zestimate®
$505/sqft
$5,840 Estimated rent
Home value
$1,278,000
$1.21M - $1.34M
$5,840/mo
Zestimate® history
Owner options
List your home for rent
$5,840/mo
Rent Zestimate®
Find your next renter with Zillow Rental Manager. Plus, with online applications, you can quickly screen prospective tenants – for free.
$5,840/mo
Rent Zestimate®
Refinance and save
$7,809/mo
Est. payment
Refinancing to a lower rate could help reduce your monthly payments and save thousands over the life of the loan.
$7,809/mo
Est. payment
Explore your selling options
Work with a Zillow partner agent
Leverage their expertise and Zillow's premium Showcase listings to get your home seen by more buyers.
Get startedList with your own agent
Get your home in front of millions of buyers by listing it on Zillow.
Learn how to do itSell it yourself
Take full control of how buyers see your home on Zillow by listing For Sale by Owner (FSBO).
List your homeWhat's special
Double - sided fireplaceRec roomBright officeVa tech innovation campusOld town alexandriaStone floor accentsRegan national airport
Zillow last checked:
Listing updated:
Listed by:
Lauren Gagne 703-304-9302,
KW Metro Center
Bought with:
Mike Paiva
Compass
Source: Bright MLS,MLS#: VAAX2032664
Facts & features
Interior
Bedrooms & bathrooms
- Bedrooms: 4
- Bathrooms: 4
- Full bathrooms: 2
- 1/2 bathrooms: 2
- Main level bathrooms: 1
- Main level bedrooms: 1
Rooms
- Room types: Living Room, Dining Room, Primary Bedroom, Bedroom 2, Bedroom 3, Kitchen, Laundry, Office, Recreation Room
Basement
- Area: 0
Heating
- Central, Natural Gas
Cooling
- Central Air, Electric
Appliances
- Included: Gas Water Heater
- Laundry: Upper Level, Laundry Room
Features
- Flooring: Hardwood
- Has basement: No
- Number of fireplaces: 1
- Fireplace features: Gas/Propane
Interior area
- Total structure area: 2,473
- Total interior livable area: 2,473 sqft
- Finished area above ground: 2,473
- Finished area below ground: 0
Property
Parking
- Total spaces: 4
- Parking features: Garage Faces Rear, Inside Entrance, Driveway, Attached
- Attached garage spaces: 2
- Uncovered spaces: 2
- Details: Garage Sqft: 427
Accessibility
- Accessibility features: None
Features
- Levels: Four
- Stories: 4
- Pool features: None
Lot
- Size: 1,560 Square Feet
Details
- Additional structures: Above Grade, Below Grade
- Parcel number: 60021160
- Zoning: CDD#10
- Special conditions: Standard
Construction
Type & style
- Home type: Townhouse
- Architectural style: Traditional
- Property subtype: Townhouse
Materials
- Masonry
- Foundation: Slab
Condition
- Excellent
- New construction: No
- Year built: 2012
Utilities & green energy
- Sewer: Public Sewer
- Water: Public
Community & HOA
Community
- Subdivision: Potomac Yard
HOA
- Has HOA: Yes
- Amenities included: Basketball Court, Bike Trail, Jogging Path, Tennis Court(s), Tot Lots/Playground, Volleyball Courts
- Services included: Common Area Maintenance, Lawn Care Front, Management, Recreation Facility
- HOA fee: $99 monthly
- HOA name: FIRST SERVICE RESIDENTIAL
Location
- Region: Alexandria
Financial & listing details
- Price per square foot: $505/sqft
- Tax assessed value: $1,035,780
- Annual tax amount: $10,942
- Date on market: 4/25/2024
- Listing agreement: Exclusive Right To Sell
- Listing terms: Cash,Conventional,VA Loan
- Inclusions: 2 Beverage Fridges (kitchen And 4th Lvl), Beer Tap And Keg Fridge In Kitchen, Garage Workbench And Shelving
- Ownership: Fee Simple
Price history
| Date | Event | Price |
|---|---|---|
| 6/4/2024 | Sold | $1,250,100+5.9%$505/sqft |
Source:  Bright MLS #VAAX2032664 Report a problem Bright MLS #VAAX2032664 Report a problem | ||
| 4/30/2024 | Pending sale | $1,179,999$477/sqft |
Source: Bright MLS #VAAX2032664 Report a problem | ||
| 4/25/2024 | Listed for sale | $1,179,999+40.5%$477/sqft |
Source: Bright MLS #VAAX2032664 Report a problem | ||
| 3/24/2021 | Listing removed | -- |
Source: Owner Report a problem | ||
| 6/1/2019 | Listing removed | $4,200$2/sqft |
Source: Owner Report a problem | ||
| 4/30/2019 | Listed for rent | $4,200$2/sqft |
Source: Owner Report a problem | ||
| 7/26/2017 | Sold | $840,000+7.1%$340/sqft |
Source: Public Record Report a problem | ||
| 3/27/2012 | Sold | $784,000$317/sqft |
Source: Public Record Report a problem | ||
Public tax history
| Year | Property taxes | Tax assessment |
|---|---|---|
| 2026 | $13,202 +3% | $1,163,131 +3% |
| 2025 | $12,813 +6% | $1,128,873 +6% |
| 2024 | $12,092 +5.2% | $1,065,354 +2.9% |
| 2023 | $11,497 +4.6% | $1,035,780 +4.6% |
| 2022 | $10,996 -0.3% | $990,592 +5.2% |
| 2021 | $11,032 | $942,034 +6.3% |
| 2020 | -- | $886,476 +8% |
| 2019 | -- | $820,730 -3.1% |
| 2018 | $7,632 -9.4% | $847,153 +4.8% |
| 2017 | $8,427 | $807,975 |
| 2016 | $8,427 +1.8% | $807,975 +1.8% |
| 2015 | $8,280 -0.9% | $793,902 -0.9% |
| 2014 | $8,353 +15.8% | $800,866 +8.5% |
| 2013 | $7,216 -3.5% | $737,862 -3.5% |
| 2012 | $7,479 +337% | $764,724 +337% |
| 2011 | $1,712 | $175,000 |
Find assessor info on the county website
Neighborhood: Potomac Yard-Potomac Greens
Nearby homes
- $1,226,0003 bd3 ba2.3k sqft712 Annie Rose Ave, Alexandria, VA 22301Off Market
- $1,220,6003 bd3 ba2.3k sqft716 Annie Rose Ave, Alexandria, VA 22301Off Market
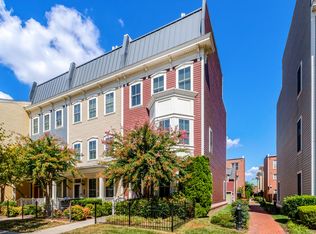
- $1,254,8003 bd3 ba2.2k sqft710 Annie Rose Ave, Alexandria, VA 22301Off Market
- $1,286,4004 bd5 ba2.6k sqft720 Annie Rose Ave, Alexandria, VA 22301Off Market
- $1,260,4003 bd3 ba2.4k sqft722 Annie Rose Ave, Alexandria, VA 22301Off Market
- $1,202,6004 bd3 ba2.4k sqft724 Annie Rose Ave, Alexandria, VA 22301Off Market
- $1,292,4004 bd4 ba2.4k sqft726 Annie Rose Ave, Alexandria, VA 22301Off Market
- $--3 bd3 ba2.7k sqft2303 Main Line Blvd APT 102, Alexandria, VA 22301Off Market
Nearby schools
GreatSchools rating
- 2/10Jefferson-Houston PreK-8 SchoolGrades: PK-8Distance: 1.4 mi
- 2/10Alexandria City High SchoolGrades: 9-12Distance: 2 mi
Schools provided by the listing agent
- District: Alexandria City Public Schools
Source: Bright MLS. This data may not be complete. We recommend contacting the local school district to confirm school assignments for this home.
Get a cash offer in 3 minutes
Find out how much your home could sell for in as little as 3 minutes with a no-obligation cash offer.
Estimated market value
$1,278,000
Get a cash offer in 3 minutes
Find out how much your home could sell for in as little as 3 minutes with a no-obligation cash offer.
Estimated market value
$1,278,000
- Virginia
- Alexandria City
- Alexandria
- 22301
- Potomac Yard-Potomac Greens
- 714 Annie Rose Ave
Nearby cities
Nearby neighborhoods
Nearby zip codes
Other Alexandria Topics
