Skip main navigation
Closed
  • $1,075,000

    714 Antone St NW, Atlanta, GA 30318

    4beds
    3,496sqft
    Single Family Residence, Residential
    Built in 1994
    5,950.3 Square Feet Lot
    $1,116,100 Zestimate®
    $307/sqft
    $4,628 Estimated rent

    Home value

    $1,116,100

    $1.05M - $1.18M

    $4,628/mo

    Zestimate® history
    Loading
    Loading...

    Owner options

    List your home for rent

    $4,628/mo

    Rent Zestimate®

    Find your next renter with Zillow Rental Manager. Plus, with online applications, you can quickly screen prospective tenants – for free.

    Learn more

    $4,628/mo

    Rent Zestimate®

    Refinance and save

    $5,315/mo

    Est. payment

    Refinancing to a lower rate could help reduce your monthly payments and save thousands over the life of the loan.

    See today's rates

    $5,315/mo

    Est. payment

    Explore your selling options

    Work with a Zillow partner agent

    Leverage their expertise and Zillow's premium Showcase listings to get your home seen by more buyers.

    Get started

    List with your own agent

    Get your home in front of millions of buyers by listing it on Zillow.

    Learn how to do it

    Sell it yourself

    Take full control of how buyers see your home on Zillow by listing For Sale by Owner (FSBO).

    List your home

    What's special

    Modern marvelsContemporary residencesHuge four car garageMultiple balconiesOpen floor planStone countersModern luxury living
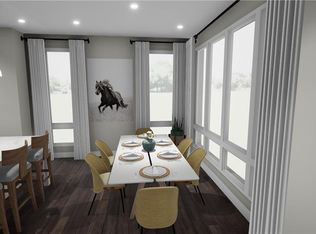
    Discover modern luxury living in this meticulously renovated four-story house in Berkeley Park, Atlanta. This contemporary gem, situated near the Beltline, seamlessly blends style and functionality. Boasting four bedrooms, three bathrooms, and 2 half bathrooms, the residence features an open floor plan, high-end finishes, and large windows that flood the space with natural light. The sleek kitchen is equipped with stainless appliances, while multiple balconies and a rooftop deck offer stunning views and outdoor retreats. Experience the epitome of urban sophistication in this fully revitalized home. As you enter, there is a sitting room or foyer that leads to the eat-in kitchen with huge island perfect for entertaining. You then enter a large family room with a gas fireplace. The second floor has a bedroom that could also be an office or den. In addition, there is another huge family room perfect for gaming or watching TV after a long day. On the top floor, you'll find another bedroom and bath with its own balcony and also the master bedroom suite with the master bath featuring a double vanity with stone counters and a newly renovated shower! From the Master you can head outside onto a two teared rooftop balcony... easily the crown jewel of the property. TONS of outdoor space waiting to be enjoyed with views of the future beltline and city beyond. Finally you have ample space in the basement for storage and a workshop. Not to mention, there is a HUGE four car garage with an EV charger. The house is located in Berkeley Park, Atlanta—an urban oasis that seamlessly merges vibrant city living with a touch of tranquility. Nestled near the Beltline, this neighborhood boasts a dynamic blend of contemporary residences, lush green spaces, and a thriving community spirit. Berkeley Park is renowned for its diverse architecture, ranging from historic homes to modern marvels. Residents enjoy easy access to eclectic dining, trendy shops, and cultural attractions throughout the greater West Midtown district. With a perfect balance of urban amenities and a welcoming atmosphere, Berkeley Park stands as a prime choice for those seeking a distinctive and vibrant Atlanta lifestyle.

    Zillow last checked:

    Listing updated:

    Listing Provided by:

    David Jones,

    Compass,

    Team 360 ATL,

    Compass

    Bought with:

    DONNA TRAN, 296895

    First United Realty of Ga, Inc.

    Source: FMLS GA,MLS#: 7328171MLS Logo

    Facts & features

    Interior

    Bedrooms & bathrooms
    • Bedrooms: 4
    • Bathrooms: 5
    • Full bathrooms: 3
    • 1/2 bathrooms: 2
    Primary bedroom
    • Features: In-Law Floorplan
    • Level: In-Law Floorplan
    Bedroom
    • Features: In-Law Floorplan
    Primary bathroom
    • Features: Double Vanity, Shower Only
    Dining room
    • Features: Open Concept, Seats 12+
    Kitchen
    • Features: Breakfast Bar, Cabinets White, Eat-in Kitchen, Kitchen Island, Solid Surface Counters, Stone Counters, View to Family Room
    Heating
    • Central, Forced Air
    Cooling
    • Central Air, Electric
    Appliances
    • Included: Dishwasher, Disposal, Dryer, Gas Oven, Gas Range, Microwave, Refrigerator, Self Cleaning Oven, Washer
    • Laundry: Laundry Room, Lower Level
    Features
    • Double Vanity, Entrance Foyer, High Ceilings 9 ft Main, High Ceilings 9 ft Upper, High Speed Internet, Walk-In Closet(s), Wet Bar
    • Flooring: Carpet, Hardwood
    • Windows: Double Pane Windows, Insulated Windows
    • Basement: Driveway Access,Exterior Entry,Full,Interior Entry,Unfinished
    • Number of fireplaces: 1
    • Fireplace features: Family Room, Gas Starter
    • Common walls with other units/homes: No Common Walls
    Interior area
    • Total structure area: 3,496
    • Total interior livable area: 3,496 sqft

    Property

    Parking
    • Total spaces: 4
    • Parking features: Drive Under Main Level, Garage, Garage Door Opener, Level Driveway, Parking Pad, Storage, Electric Vehicle Charging Station(s)
    • Attached garage spaces: 4
    • Has uncovered spaces: Yes
    Accessibility
    • Accessibility features: None
    Features
    • Levels: Three Or More
    • Patio & porch: Breezeway, Covered, Deck, Front Porch, Rear Porch, Rooftop
    • Exterior features: Awning(s), Balcony, Gas Grill, Lighting
    • Pool features: None
    • Spa features: None
    • Fencing: None
    • Has view: Yes
    • View description: City
    • Waterfront features: None
    • Body of water: None
    Lot
    • Size: 5,950 sqft
    • Dimensions: 50x120
    • Features: Corner Lot, Front Yard, Level
    Details
    • Additional structures: None
    • Parcel number: 17 015200110072
    • Other equipment: None
    • Horse amenities: None

    Construction

    Type & style
    • Home type: SingleFamily
    • Architectural style: Contemporary
    • Property subtype: Single Family Residence, Residential
    Materials
    • Stucco
    • Foundation: Concrete Perimeter
    • Roof: Other
    Condition
    • Resale
    • New construction: No
    • Year built: 1994

    Utilities & green energy

    • Electric: 220 Volts
    • Sewer: Public Sewer
    • Water: Public
    • Utilities for property: Cable Available, Electricity Available, Natural Gas Available, Phone Available, Sewer Available, Water Available
    Green energy
    • Energy efficient items: None
    • Energy generation: None

    Community & neighborhood

    Security
    • Security features: Fire Alarm, Secured Garage/Parking, Security Lights, Security Service, Smoke Detector(s)
    Community
    • Community features: Near Beltline, Near Shopping, Near Trails/Greenway, Public Transportation, Sidewalks, Street Lights
    Location
    • Region: Atlanta
    • Subdivision: Berkeley Park

    Other

    Other facts
    • Road surface type: Asphalt

    Price history

    DateEventPrice
    3/4/2024Sold$1,075,000$307/sqft
    Source: FMLS GA #7328171 Report a problem
    1/31/2024Pending sale$1,075,000$307/sqft
    Source: GAMLS #10245428 Report a problem
    1/24/2024Listed for sale$1,075,000+206.6%$307/sqft
    Source: FMLS GA #7328171 Report a problem
    6/13/2014Sold$350,600-11.2%$100/sqft
    Source: FMLS GA #5236538 Report a problem
    3/18/2014Pending sale$395,000$113/sqft
    Source: Robbins Realty #5236538 Report a problem
    2/15/2014Price change$395,000-4.8%$113/sqft
    Source: Robbins Realty #5236538 Report a problem
    1/9/2014Listed for sale$415,000-20%$119/sqft
    Source: Robbins Realty #5236538 Report a problem
    4/2/2013Sold$518,904+7.4%$148/sqft
    Source: Public Record Report a problem
    3/23/2013Listed for sale$483,000-14.5%$138/sqft
    Source: Solid Source Realty #07071422 Report a problem
    9/2/2005Sold$565,000+6.8%$162/sqft
    Source: Public Record Report a problem
    4/20/2004Sold$529,000$151/sqft
    Source: Public Record Report a problem

    Public tax history

    YearProperty taxesTax assessment
    2024$7,641 +30.7%$275,040
    2023$5,846 -21.3%$275,040
    2022$7,424 +12.1%$275,040 +14.7%
    2021$6,622 -35.1%$239,840 -2.7%
    2020$10,203 +25.9%$246,440 +1.8%
    2019$8,103 $242,080 +2.4%
    2018$8,103 $236,400 +68.6%
    2017$8,103 +24.1%$140,208 0%
    2016$6,532 +7.3%$140,210
    2015$6,087 -40.9%$140,210 -38.3%
    2014$10,307 $227,320
    2013-- $227,320
    2012$10,100 $227,320
    2011-- $227,320
    2010$10,040 +319.4%$227,320
    2009$2,394 -81.3%$227,320 -15.7%
    2008$12,798 +11.8%$269,520
    2007$11,444 +320.1%$269,520 +7.1%
    2004$2,724 -68.2%$251,600
    2003$8,564 -9.6%$251,600 +9.7%
    2002$9,478 +90.3%$229,440 +69.7%
    2001$4,980 $135,200

    Find assessor info on the county website

    Neighborhood: Berkeley Park

    Nearby schools

    GreatSchools rating
    Schools provided by the listing agent
    • Elementary: E. Rivers
    • Middle: Willis A. Sutton
    • High: North Atlanta

    Source: FMLS GA. This data may not be complete. We recommend contacting the local school district to confirm school assignments for this home.

    Get a cash offer in 3 minutes
    Find out how much your home could sell for in as little as 3 minutes with a no-obligation cash offer.
    Estimated market value
    $1,116,100
    Get a cash offer in 3 minutes
    Find out how much your home could sell for in as little as 3 minutes with a no-obligation cash offer.
    Estimated market value
    $1,116,100