Skip main navigation
Sold for $1,058,000
  • $1,058,000

    714 Arbor Dr, San Leandro, CA 94577

    2beds
    1,429sqft
    Residential, Single Family Residence
    Built in 1929
    5,227 Square Feet Lot
    $1,059,600 Zestimate®
    $740/sqft
    $3,020 Estimated rent

    Home value

    $1,059,600

    $964,000 - $1.17M

    $3,020/mo

    Zestimate® history
    Loading
    Loading...

    Owner options

    List your home for rent

    $3,020/mo

    Rent Zestimate®

    Find your next renter with Zillow Rental Manager. Plus, with online applications, you can quickly screen prospective tenants – for free.

    Learn more

    $3,020/mo

    Rent Zestimate®

    Refinance and save

    $6,730/mo

    Est. payment

    Refinancing to a lower rate could help reduce your monthly payments and save thousands over the life of the loan.

    See today's rates

    $6,730/mo

    Est. payment

    Explore your selling options

    Work with a Zillow partner agent

    Leverage their expertise and Zillow's premium Showcase listings to get your home seen by more buyers.

    Get started

    List with your own agent

    Get your home in front of millions of buyers by listing it on Zillow.

    Learn how to do it

    Sell it yourself

    Take full control of how buyers see your home on Zillow by listing For Sale by Owner (FSBO).

    List your home

    What's special

    New dishwasherPicturesque curb appealGated and fenced backyardWindow above the sinkGraceful arched entrywaysElegant wrought iron accentsCrown molding
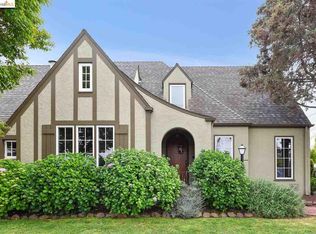
    Offers Friday, 5/29 at Noon. Step into the charm and character of this storybook Tudor-style home nestled in the vibrant and highly desirable Estudillo Estates neighborhood. Rich in classic architectural detail and timeless appeal, this inviting residence blends old-world elegance with everyday comfort. A striking bay window framed by a romantic rose arbor enhances the home’s picturesque curb appeal and storybook presence. Distinctive architectural details include graceful arched entryways, elegant wrought iron accents, rich hardwood floors, crown molding, and a handsome wood-burning fireplace with a traditional mantel. French doors open from the living room into a spacious formal dining room. A second set of French doors leads from the dining room to a side deck. A particularly charming is the sunny breakfast room nestled within the front turret. The vintage 1950s-era kitchen retains its classic charm with gleaming wood cabinetry, tile countertops, a window above the sink, a large pantry, refrigerator, gas stove, and a new dishwasher. Adjacent to the kitchen is a laundry room with a full-size washer & dryer. A long driveway leads to a gated and fenced backyard and detached one-car garage with automatic door opener. The serene backyard retreat is highlighted by a mature Wisteria-covered arbor that creates a shaded sanctuary ideal for outdoor entertaining or simply relaxing on a sunny afternoon. Perfectly located close to transportation, restaurants and shops.

    Zillow last checked:

    Listing updated:

    Listed by:

    Diane Reilly DRE #01209613 510-206-2903,

    Bhhs Drysdale Properties

    Bought with:

    Louis Heystek, DRE #01771666

    Compass

    Source: CCAR,MLS#: 41135741MLS Logo

    Facts & features

    Interior

    Bedrooms & bathrooms
    • Bedrooms: 2
    • Bathrooms: 1
    • Full bathrooms: 1
    Rooms
    • Room types: 2 Bedrooms, 1 Bath, Main Entry
    Bathroom
    • Features: Shower Over Tub
    Kitchen
    • Features: Tile Counters, Dishwasher, Range/Oven Free Standing, Refrigerator
    Heating
    • Forced Air, Natural Gas, Fireplace(s)
    Cooling
    • None
    Appliances
    • Included: Dishwasher, Free-Standing Range, Refrigerator, Dryer, Washer, Gas Water Heater
    • Laundry: Laundry Room, Electric
    Features
    • Formal Dining Room
    • Flooring: Hardwood, Tile
    • Number of fireplaces: 1
    • Fireplace features: Brick, Living Room, Wood Burning
    Interior area
    • Total structure area: 1,429
    • Total interior livable area: 1,429 sqft

    Property

    Parking
    • Total spaces: 1
    • Parking features: Detached, Garage Door Opener
    • Garage spaces: 1
    Accessibility
    • Accessibility features: None
    Features
    • Levels: One
    • Stories: 1
    • Pool features: None
    • Fencing: Fenced,Wood
    Lot
    • Size: 5,227 Square Feet
    • Features: Level, Back Yard, Front Yard, Sprinklers In Rear
    Details
    • Parcel number: 7639723
    • Special conditions: Standard

    Construction

    Type & style
    • Home type: SingleFamily
    • Architectural style: Tudor
    • Property subtype: Residential, Single Family Residence
    Materials
    • Stucco
    • Roof: Composition
    Condition
    • Existing
    • New construction: No
    • Year built: 1929
    Details
    • Builder model: Tudor

    Utilities & green energy

    • Electric: No Solar
    • Sewer: Public Sewer
    • Water: Public
    • Utilities for property: Individual Electric Meter, Individual Gas Meter

    Community & HOA

    Community
    • Subdivision: Estudillo Estates
    HOA
    • Has HOA: No
    Location
    • Region: San Leandro

    Financial & listing details

    • Price per square foot: $740/sqft
    • Tax assessed value: $836,267
    • Date on market: 5/22/2026

    Price history

    DateEventPrice
    6/10/2026Sold$1,058,000+24.5%$740/sqft
    Source: CCAR #41135741 Report a problem
    5/30/2026Pending sale$850,000$595/sqft
    Source: CCAR #41135741 Report a problem
    5/22/2026Listed for sale$850,000+41.7%$595/sqft
    Source: CCAR #41135741 Report a problem
    9/30/2004Sold$600,000+96.7%$420/sqft
    Source: Bay East AOR #40038700 Report a problem
    7/9/1999Sold$305,000+69.4%$213/sqft
    Source: Public Record Report a problem
    7/18/1995Sold$180,000$126/sqft
    Source: Public Record Report a problem

    Public tax history

    YearProperty taxesTax assessment
    2025-- $836,267 +2%
    2024$10,951 +0.6%$819,875 +2%
    2023$10,889 +2.9%$803,801 +2%
    2022$10,587 +3.1%$788,045 +2%
    2021$10,268 +2.6%$772,595 +1%
    2020$10,008 +3%$764,675 +2%
    2019$9,712 +9.7%$749,687 +2%
    2018$8,857 $734,993 +7.3%
    2017$8,857 +8.7%$685,000 +5.4%
    2016$8,145 +25.8%$650,000 +6.7%
    2015$6,475 $609,000 +21.3%
    2014$6,475 $502,000 +18.1%
    2013-- $425,000 +10.4%
    2012-- $385,000
    2011-- $385,000 -2.8%
    2010-- $396,000
    2009-- $396,000 -32.4%
    2008-- $585,900 -6.1%
    2007-- $624,240 +2%
    2006-- $612,000 +2%
    2005-- $600,000 +82%
    2004-- $329,711 +1.9%
    2003-- $323,669 +2%
    2002-- $317,322 +2%
    2001$3,433 $311,100
    Find assessor info on the county website

    Neighborhood: Estudiollo Estates

    Nearby schools

    GreatSchools rating
    Schools provided by the listing agent
    • District: San Leandro (510) 667-3500

    Source: CCAR. This data may not be complete. We recommend contacting the local school district to confirm school assignments for this home.

    Get a cash offer in 3 minutes
    Find out how much your home could sell for in as little as 3 minutes with a no-obligation cash offer.
    Estimated market value
    $1,059,600
    Get a cash offer in 3 minutes
    Find out how much your home could sell for in as little as 3 minutes with a no-obligation cash offer.
    Estimated market value
    $1,059,600