Skip main navigation
Off market
Street View
  • $402,500

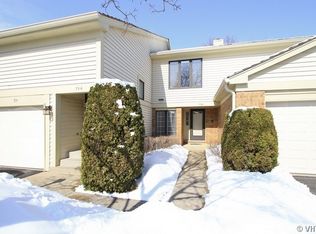
    714 Ascot Ct #714, Libertyville, IL 60048

    3beds
    3baths
    1,770sqft
    Townhouse
    Built in 1990
    -- sqft lot
    $402,500 Zestimate®
    $227/sqft
    $3,790 Estimated rent

    Home value

    $402,500

    $378,000 - $427,000

    $3,790/mo

    Zestimate® history
    Loading
    Loading...

    Owner options

    List your home for rent

    $3,790/mo

    Rent Zestimate®

    Find your next renter with Zillow Rental Manager. Plus, with online applications, you can quickly screen prospective tenants – for free.

    Learn more

    $3,790/mo

    Rent Zestimate®

    Refinance and save

    $3,072/mo

    Est. payment

    Refinancing to a lower rate could help reduce your monthly payments and save thousands over the life of the loan.

    See today's rates

    $3,072/mo

    Est. payment

    Explore your selling options

    Work with a Zillow partner agent

    Leverage their expertise and Zillow's premium Showcase listings to get your home seen by more buyers.

    Get started

    List with your own agent

    Get your home in front of millions of buyers by listing it on Zillow.

    Learn how to do it

    Sell it yourself

    Take full control of how buyers see your home on Zillow by listing For Sale by Owner (FSBO).

    List your home

    What's special

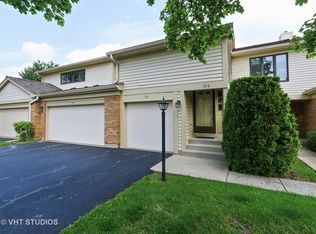
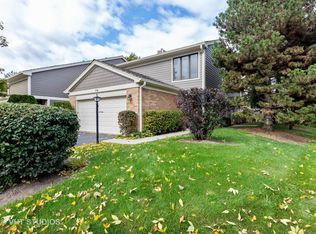
    A MUST SEE! UPDATED END UNIT IN RIVA RIDGE! EAT IN KITC. FEATURES CHERRY CABS, SS APPLI, CORIAN & TILE BACK SPLASH LEADS TO A LOVELY PATIO. VERY BRIGHT 2 STORY LR WITH 3 SKYLIGHTS. DESIGNER CEILING FANS AND LIGHT FIXTURES THROUGHOUT! HARDWOOD FLRS IN FOYER AND KITCHEN. FIRST FLOOR LAUNDRY! MASTER W/WALK IN CLOSET, UPDATED BATH WITH 18 IN CERAMIC TILE! SEPARATE BATH AND SHOWER! WOOD BLINDS! CLOSE TO EVERYTHING!

    This property is not currently displayed as for sale or rent on Zillow. This may be different from what's on other websites or public sources.

    Facts & features

    Interior

    Bedrooms & bathrooms
    • Bedrooms: 3
    • Bathrooms: 3
    Heating
    • Forced air, Gas
    Cooling
    • Central
    Appliances
    • Included: Dishwasher, Dryer, Garbage disposal, Microwave, Range / Oven, Refrigerator, Washer
    Features
    • Flooring: Carpet, Hardwood
    Interior area
    • Total interior livable area: 1,770 sqft

    Property

    Parking
    • Total spaces: 2
    • Parking features: Garage - Attached
    Features
    • Exterior features: Wood, Brick
    Details
    • Parcel number: 11284030230000

    Construction

    Type & style
    • Home type: Townhouse
    Materials
    • Roof: Asphalt
    Condition
    • Year built: 1990

    Community & HOA

    Location
    • Region: Libertyville

    Financial & listing details

    • Price per square foot: $227/sqft

    Price history

    DateEventPrice
    9/5/2013Sold$228,000-11.3%$129/sqft
    Source: MRED as distributed by MLS GRID #08386369 Report a problem
    8/31/2009Sold$257,000$145/sqft
    Source: MRED as distributed by MLS GRID #07258254 Report a problem

    Public tax history

    Tax history is unavailable.
    Find assessor info on the county website

    Neighborhood: 60048

    Nearby schools

    GreatSchools rating
    Schools provided by the listing agent
    • Elementary: HAWTHORN ELEMENTARY SCHOOL (NOR
    • Middle: HAWTHORN MIDDLE SCHOOL NORTH
    • High: LIBERTYVILLE HIGH SCHOOL
    • District: 128

    Source: The MLS. This data may not be complete. We recommend contacting the local school district to confirm school assignments for this home.

    Get a cash offer in 3 minutes
    Find out how much your home could sell for in as little as 3 minutes with a no-obligation cash offer.
    Estimated market value
    $402,500
    Get a cash offer in 3 minutes
    Find out how much your home could sell for in as little as 3 minutes with a no-obligation cash offer.
    Estimated market value
    $402,500