Skip main navigation
Closed
  • Price Unknown

    714 Bailey Ln, Corvallis, MT 59828

    3beds
    924sqft
    Manufactured Home
    Built in 1984
    2 Acres Lot
    $355,400 Zestimate®
    $--/sqft
    $1,489 Estimated rent

    Home value

    $355,400

    $327,000 - $387,000

    $1,489/mo

    Zestimate® history
    Loading
    Loading...

    Owner options

    List your home for rent

    $1,489/mo

    Rent Zestimate®

    Find your next renter with Zillow Rental Manager. Plus, with online applications, you can quickly screen prospective tenants – for free.

    Learn more

    $1,489/mo

    Rent Zestimate®

    Refinance and save

    Refinancing to a lower rate could help reduce your monthly payments and save thousands over the life of the loan.

    See today's rates

    Explore your selling options

    Work with a Zillow partner agent

    Leverage their expertise and Zillow's premium Showcase listings to get your home seen by more buyers.

    Get started

    List with your own agent

    Get your home in front of millions of buyers by listing it on Zillow.

    Learn how to do it

    Sell it yourself

    Take full control of how buyers see your home on Zillow by listing For Sale by Owner (FSBO).

    List your home

    What's special

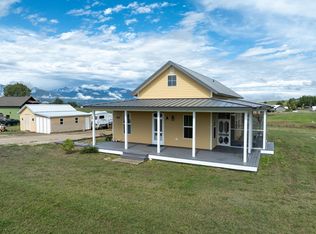
    This property radiates an energetic and attention-grabbing vibe! Situated on 2 acres, this single-side manufactured home is the perfect combination of rural living with the convenience of being close to town. Enjoy the 360 mountain views. Take advantage of the irrigation sprinklers and water rights to make something special of your own. The property also comes with a shed and garage, offering plenty of storage options. Live in the manufactured home while building your dream home or keep the property as-is. Whether you’re looking for the privacy of out of town living or the convenience of being close to town, this property has it all! Contact Keri Lunak at (406) 304-2233 or your real estate professional for a private viewing.

    Zillow last checked:

    Listing updated:

    Listed by:

    Keri Riley 406-304-2233,

    MontTerra

    Bought with:

    Bobbi J J Lockhart, RRE-BRO-LIC-7053

    PureWest Real Estate - Hamilton

    Source: MRMLS,MLS#: 30011364MLS Logo

    Facts & features

    Interior

    Bedrooms & bathrooms
    • Bedrooms: 3
    • Bathrooms: 2
    • Full bathrooms: 2
    Appliances
    • Included: Range, Refrigerator
    Features
    • Basement: None
    • Has fireplace: No
    Interior area
    • Total interior livable area: 924 sqft
    • Finished area below ground: 0

    Property

    Parking
    • Parking features: Detached
    Features
    • Levels: One
    • Stories: 1
    • Exterior features: Storage, Propane Tank - Leased
    • Has view: Yes
    • View description: Mountain(s), Residential
    Lot
    • Size: 2 Acres
    • Features: Level
    • Topography: Level
    Details
    • Additional structures: Outbuilding, Shed(s), Storage, Workshop
    • Parcel number: 13156511204010000
    • Zoning: Residential
    • Special conditions: Standard
    • Other equipment: Irrigation Equipment, Propane Tank
    • Horses can be raised: Yes

    Construction

    Type & style
    • Home type: MobileManufactured
    • Architectural style: Other
    • Property subtype: Manufactured Home
    Materials
    • Foundation: See Remarks
    Condition
    • New construction: No
    • Year built: 1984

    Utilities & green energy

    • Sewer: Private Sewer, Septic Tank
    • Water: Well
    • Utilities for property: Electricity Connected, High Speed Internet Available, Propane, Phone Connected, Water Connected

    Community & neighborhood

    Location
    • Region: Corvallis
    • Subdivision: Mountain View Orchards

    Other

    Other facts
    • Listing agreement: Exclusive Agency
    • Body type: Single Wide
    • Has irrigation water rights: Yes
    • Listing terms: Cash,Conventional,Other
    • Road surface type: Asphalt

    Price history

    DateEventPrice
    12/12/2023Sold--
    Source: MRMLS #30011364 Report a problem
    9/9/2023Pending sale$329,900$357/sqft
    Source: MRMLS #30011364 Report a problem
    7/31/2023Listed for sale$329,900+317.6%$357/sqft
    Source: MRMLS #30011364 Report a problem
    6/1/2012Sold--
    Source: MRMLS #20120990 Report a problem
    2/23/2012Listed for sale$79,000-43.6%$85/sqft
    Source: By Owner of Hamilton #51849 Report a problem
    5/18/2011Listing removed$140,000$152/sqft
    Source: Coldwell Banker Western States Associate #48183 Report a problem
    4/2/2011Price change$140,000+154.5%$152/sqft
    Source: Coldwell Banker Western States Associate #48183 Report a problem
    3/18/2011Listed for sale$55,000-59.3%$60/sqft
    Source: Coldwell Banker Western States Associate #48183 Report a problem
    6/1/2010Listing removed$135,000$146/sqft
    Source: Coldwell Banker Western States Associate #48185 Report a problem
    4/4/2010Price change$135,000+8%$146/sqft
    Source: Coldwell Banker Western States Associate #48185 Report a problem
    4/3/2010Listed for sale$125,000$135/sqft
    Source: Coldwell Banker Western States Associate #48185 Report a problem

    Public tax history

    YearProperty taxesTax assessment
    2025$1,045 -6.9%$311,720 +47.4%
    2024$1,123 +85.6%$211,470 +75.6%
    2023$605 +8.5%$120,450 +39.4%
    2022$558 +2%$86,430 +0.5%
    2021$547 +12.2%$86,010 +20.9%
    2020$487 -5.3%$71,170
    2019$514 -33.4%$71,170 +7.5%
    2018$773 +5%$66,220
    2017$736 +13.1%$66,220 +22.3%
    2016$651 +0.7%$54,130
    2015$646 -26.9%$54,130 +1.8%
    2014$884 +54.1%$53,192 +6.5%
    2013$574 -12.1%$49,937 -6.5%
    2012$653 $53,431
    2011-- --
    2010-- --
    2009-- --
    2008-- $16,590
    2007-- $16,590
    2006-- $16,590
    2005-- $16,590
    2004-- $16,590
    2003-- $16,590 -5.8%
    2002-- $17,610 -0.1%
    2000-- $17,630

    Find assessor info on the county website

    Neighborhood: 59828

    Nearby schools

    GreatSchools rating
    Schools provided by the listing agent
    • District: District No. 1

    Source: MRMLS. This data may not be complete. We recommend contacting the local school district to confirm school assignments for this home.