NOW EVEN BETTER EXCEPTIONAL VALUE! PRICE REDUCED BY $10,000 AND MOVE IN READY! You have arrived! Nestled deep within highly desirable ''The Villlage at Rolesville'' neighborhood, this home sits on a .35 acre lot on a quiet cul-de-sac and next to a vacant lot to the left owned by the HOA and never to be built on! Terrific privacy! This 5BR, 3Bath, 2016 home has all you need! Craftsman style greets you on a cozy covered front porch. Enter and notice the wonderful hardwood floors throughout the first floor. Look up to recent light fixtures and a beautiful coffered ceiling in the formal Dining Room. Fantastic mill work! A kitchen you dream of awaits with white cabinets, soft close drawers and a huge central island. Cook like a pro on the large gas range! The four door refrigerator does convey with an accepted offer! You'll love the wide double door pantry, easy to reach in for whatever you need. Eat at this long island bar or in the light filled breakfast room. Your open format family room has three large windows and a gas log fireplace to enjoy on chilly nights! A sensational entertaining space! But that is not all... Just walk down the short hall next to the garage entry and find the FULL bath next to a main floor guest bedroom or use it as an office if needed. Notice the NEW fresh paint throughout the entire home and the stairs greet you with NEW carpet that continues throughout the second floor! A spacious master bedroom suite awaits with trey ceiling, walk-in closet, private WC, soaking tub, separate tile shower and a beautiful granite double vanity! BR 2 and BR 3 are located across the wide light filled hall with a shared full bath in between with quartz countertop! Find BR 4 at the front right of this home with a massive vaulted ceiling closet. Seller even used it as an office hide away for a time! So many possibilities for this space. There is a pull down attic accessed from the hall, and back downstairs the roomy 2 car garage has a large storage shelf above and houses your tank-less water heater! Dual zone HVAC provides great cooling and you enjoy a warm gas furnace downstairs with an efficient heat pump upstairs! Time to head out back to find your patio, a newly sodded backyard with fresh mulch, and new box woods planted! The lot goes way on back into the wooded area for so much privacy! There is plenty of room for running around in the cleared areas on the sides of the house in the back and even on that vacant lot to the left. There's also a wonderful opportunity to create secret paths and hiding places in the wooded area that extends way back. Imagine the possibilities! In addition to this wonderful home and great lot, you get to enjoy the many amenities offered in this community. The clubhouse, pool, tennis court, volleyball court and playground are located on Redford Place near the front formal community entrance, so be sure to go by for a look! Just beyond the community you find Redford Place City Park with baseball fields, a huge covered pavilion and more. All this is connected by tree lined sidewalks and green way trails. It is the place to be in Rolesville!
Pending
Price cut: $10K (7/24)
$474,900
714 Bann River Ct, Rolesville, NC 27571
5beds
2,662sqft
Single Family Residence
Built in 2016
0.35 Acres Lot
$467,200 Zestimate®
$178/sqft
$53/mo HOA
What's special
Gas log fireplaceWarm gas furnace downstairsRecent light fixturesHuge central islandDual zone hvacLarge gas rangeLight filled breakfast room
- 99 days
- 93
- 1
Zillow last checked:
Listing updated:
Listed by:
Cynthia Parker 919-805-1180,
Corcoran DeRonja Real Estate
Source: Doorify MLS,MLS#: 10171360
Facts & features
Interior
Bedrooms & bathrooms
- Bedrooms: 5
- Bathrooms: 3
- Full bathrooms: 3
- Main level bathrooms: 1
- Main level bedrooms: 1
Primary bedroom
- Level: Second
- Area: 218.01 Square Feet
- Dimensions: 16.9 x 12.9
Bedroom 2
- Level: Second
- Area: 141.9 Square Feet
- Dimensions: 12.9 x 11.0
Bedroom 3
- Level: Second
- Area: 141.9 Square Feet
- Dimensions: 12.9 x 11.0
Bedroom 4
- Level: Second
- Area: 148.59 Square Feet
- Dimensions: 12.7 x 11.7
Bedroom 5
- Level: Main
- Area: 110.09 Square Feet
- Dimensions: 10.9 x 10.1
Primary bathroom
- Level: Second
- Area: 116.15 Square Feet
- Dimensions: 11.5 x 10.1
Bathroom 2
- Level: Second
- Area: 86.11 Square Feet
- Dimensions: 10.9 x 7.9
Bathroom 3
- Level: Main
- Area: 58.5 Square Feet
- Dimensions: 9.0 x 6.5
Breakfast room
- Level: Main
- Area: 105.73 Square Feet
- Dimensions: 10.9 x 9.7
Dining room
- Level: Main
- Area: 132.09 Square Feet
- Dimensions: 11.9 x 11.1
Other
- Level: Main
- Area: 64.26 Square Feet
- Dimensions: 12.6 x 5.1
Family room
- Level: Main
- Area: 256.88 Square Feet
- Dimensions: 16.9 x 15.2
Kitchen
- Level: Main
- Area: 195.49 Square Feet
- Dimensions: 17.3 x 11.3
Laundry
- Level: Second
- Area: 38.76 Square Feet
- Dimensions: 7.6 x 5.1
Heating
- Central, Electric, Forced Air, Heat Pump, Natural Gas
Cooling
- Central Air, Ceiling Fan(s), Dual, Electric
Appliances
- Included: Convection Oven, Disposal, Dishwasher, Gas Range, Gas Water Heater, Microwave, Plumbed For Ice Maker, Refrigerator, Tankless Water Heater
- Laundry: Electric Dryer Hookup, Laundry Room, Washer Hookup
Features
- Ceiling Fan(s), Crown Molding, Double Vanity, Entrance Foyer, Granite Counters, Kitchen Island, Open Floorplan, Pantry, Recessed Lighting, Tray Ceiling(s), Walk-In Closet(s), Separate Shower, Bathtub/Shower Combination, Walk-In Shower, Quartz Counters, Smooth Ceilings
- Flooring: Carpet, Hardwood, Tile
- Windows: Insulated Windows
- Number of fireplaces: 1
- Fireplace features: Family Room, Gas Log
Interior area
- Total structure area: 2,662
- Total interior livable area: 2,662 sqft
- Finished area above ground: 2,662
- Finished area below ground: 0
Property
Parking
- Total spaces: 2
- Parking features: Attached, Garage Faces Front, Garage, Inside Entrance
- Garage spaces: 2
Features
- Levels: Two
- Stories: 2
- Patio & porch: Front Porch
- Exterior features: Rain Gutters
Lot
- Size: 0.35 Acres
- Dimensions: @32.5 x 152 x @152 x 186
- Features: Cul-De-Sac, Gentle Sloping, Hardwood Trees
Details
- Parcel number: 175804745290
- Zoning: R&PUD
- Special conditions: Standard
Construction
Type & style
- Home type: SingleFamily
- Architectural style: Craftsman,Transitional
- Property subtype: Single Family Residence
Materials
- Stone Veneer, Vinyl Siding
- Foundation: Slab
- Roof: Asphalt,Shingle
Condition
- New construction: No
- Year built: 2016
Utilities & green energy
- Sewer: Public Sewer
- Water: Public
Community & HOA
Community
- Features: Clubhouse, Pool, Tennis Court(s)
- Security: Carbon Monoxide Detector(s), Smoke Detector(s)
- Subdivision: The Village at Rolesville
HOA
- Has HOA: Yes
- Amenities included: Clubhouse, Maintenance Grounds, Management, Playground, Pool, Tennis Court(s)
- Services included: None
- HOA fee: $160 quarterly
- HOA name: The Village of Rolesville HOA
- HOA phone: 919-233-7660
Location
- Region: Rolesville
Financial & listing details
- Price per square foot: $178/sqft
- Tax assessed value: $449,284
- Annual tax amount: $4,140
- Date on market: 6/3/2026
- Listing agreement: Exclusive Right To Sell
- Listing terms: Cash,Conventional,FHA,VA Loan
Estimated market value
$467,200
$444,000 - $491,000
$2,723/mo
Price history
| Date | Event | Price |
|---|---|---|
| 7/30/2026 | Pending sale | $474,900$178/sqft |
Source:  Doorify MLS #10171360 Report a problem Doorify MLS #10171360 Report a problem | ||
| 7/24/2026 | Price change | $474,900-2.1%$178/sqft |
Source: Doorify MLS #10171360 Report a problem | ||
| 6/3/2026 | Listed for sale | $484,900+76%$182/sqft |
Source: Doorify MLS #10171360 Report a problem | ||
| 8/30/2016 | Sold | $275,500$103/sqft |
Source: Public Record Report a problem | ||
Public tax history
| Year | Property taxes | Tax assessment |
|---|---|---|
| 2025 | $4,140 +0.4% | $449,284 |
| 2024 | $4,124 +28.5% | $449,284 +57.4% |
| 2023 | $3,209 +3.5% | $285,455 |
| 2022 | $3,101 -6.3% | $285,455 |
| 2021 | $3,310 | $285,455 |
| 2020 | $3,310 -0.3% | $285,455 +12.9% |
| 2019 | $3,320 | $252,862 |
| 2018 | $3,320 +19.1% | $252,862 +401.7% |
| 2017 | $2,789 +412.1% | $50,400 |
| 2016 | $545 +29.1% | $50,400 +26% |
| 2015 | $422 | $40,000 |
Find assessor info on the county website
Monthly payment
Est. payment
Payment breakdown
Explore the cost of this home by adjusting the details. Changes won't be saved.Climate risks
Neighborhood: 27571
Nearby schools
Schools provided by the listing agent
- Elementary: Wake - Rolesville Elementary
- Middle: Wake - Rolesville Middle School
- High: Wake - Rolesville High School
Source: Doorify MLS. This data may not be complete. We recommend contacting the local school district to confirm school assignments for this home.
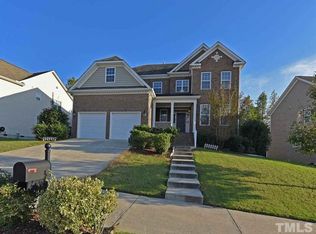
Similar homes
- $519,2005 bd4 ba3k sqft930 Pristine Ln, Rolesville, NC 27571For Sale
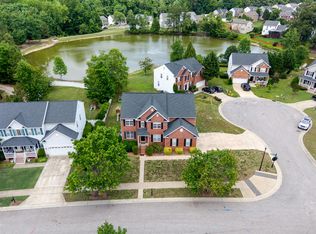
 MLS ID #10190309, Amanda Miller. Doorify MLS
 - $599,9005 bd4 ba3.1k sqft406 Bendemeer Ln, Rolesville, NC 27571For Sale
 MLS ID #10189234, Sherrie Smith. Doorify MLS
 - $639,9005 bd3 ba3k sqft4505 Heritage Gates Dr, Rolesville, NC 27571For Sale
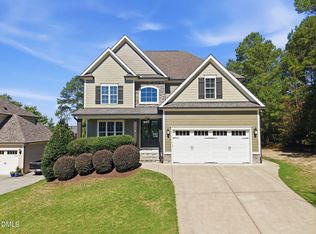 MLS ID #10171999, Matt Perry. Doorify MLS
 - $509,9004 bd3 ba3k sqft3541 Fairstone Rd, Wake Forest, NC 27587For Sale
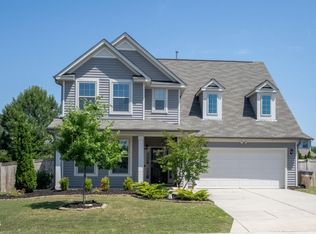 MLS ID #10170025, Sara Plummer. Doorify MLS
 - $675,0004 bd4 ba3.1k sqft3127 Freeman Farm Way, Rolesville, NC 27571For SaleMLS ID #10170124, Rebecca Crooks. Doorify MLS
- $495,0005 bd3 ba2.7k sqft4100 Liberty Cap Dr, Raleigh, NC 27616For SaleMLS ID #10188256, Jill Marie Winter. Doorify MLS
- $489,9003 bd3 ba2.4k sqft313 Spelt Ct, Rolesville, NC 27571For SaleMLS ID #10160573, Samara Presley. Doorify MLS
- $495,0004 bd4 ba2.1k sqft15 Arbor Dr, Youngsville, NC 27596For SaleMLS ID #10189752, Kim Pendergrass. Doorify MLS
- $490,0004 bd3 ba2.7k sqft353 Joyner Bluff Dr, Wake Forest, NC 27587For SaleMLS ID #10171429, Jo Smith. Doorify MLS
- $500,0004 bd3 ba2.4k sqft1400 Nichols Creek Rd, Durham, NC 27703For SaleMLS ID #10191702, Jennifer L Jones. Doorify MLS
- $410,0004 bd3 ba2.8k sqft2116 Old Rosebud Dr, Knightdale, NC 27545For SaleMLS ID #10191321, Robert William Buesser. Doorify MLS
- $485,0004 bd4 ba2.4k sqft45 Kathleen Ct, Youngsville, NC 27596For SaleMLS ID #10178109, Christina Leigh Cobb. Doorify MLS
- $425,0004 bd4 ba2.8k sqft1404 Sage Tree Dr, Zebulon, NC 27597For SaleMLS ID #10185247, Rebecca Ellis. Doorify MLS
- $544,0004 bd3 ba2.3k sqft804 Copper Beech Ln, Wake Forest, NC 27587For SaleMLS ID #10180038, Marti Hampton. Doorify MLS
- $454,9003 bd3 ba2.7k sqft653 Rockbank Loop, Wendell, NC 27591For SaleMLS ID #10188922, LaQuesta Bryant. Doorify MLS
- $505,0004 bd3 ba2.8k sqft5504 Reach Dr, Raleigh, NC 27616For SaleMLS ID #10186322, Pam Campbell. Doorify MLS
- $525,0004 bd3 ba2.9k sqft355 Clubhouse Dr, Youngsville, NC 27596For SaleMLS ID #10188680, Alison Malloy Wojnarowski. Doorify MLS
- $450,0003 bd3 ba2.1k sqft1232 Martin Pond Rd, Wendell, NC 27591For SaleMLS ID #10183833, Stephanie Anson. Doorify MLS
- $459,9004 bd3 ba2.2k sqft386 Howards Crossing Dr, Wendell, NC 27591For SaleMLS ID #10160948, Jason Brooks. Doorify MLS
- $575,0004 bd3 ba2.4k sqft8825 Deerland Grove Dr, Raleigh, NC 27615For SaleMLS ID #10183893, Allen Wyde. Doorify MLS
