Welcome to 714 Bass Run Lane!
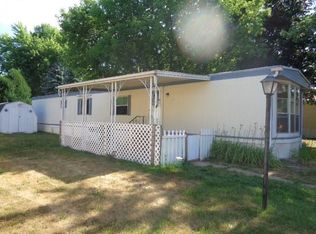
Discover comfort, value, and convenience in this beautifully maintained manufactured home located in the heart of Hamlin. Offering an inviting open layout with bright, natural light throughout, this home is perfect for easy everyday living and effortless entertaining.
Highlights & Features:
Move-In Ready & Immediate Possession: No waiting required—close quickly and move right on in!
Spacious Layout: Generous living spaces designed for flexibility and ease.
Primary Suite Potential: Featuring a private primary bedroom suite ready for your custom touches to create your ideal personal oasis.
Low-Maintenance Living: Enjoy the ease and affordability of one-level living in a peaceful neighborhood setting.
Whether you're looking to downsize, purchase your first home, or secure a low-maintenance retreat, 314 Bass Run Lane is an incredible opportunity you won't want to miss. Schedule your private tour today! Available for immediate closing and possession. Primary Bedroom Bath is need need of some updating.
Active
$65,000
714 Bass Run Ln, Hamlin, NY 14464
3beds
1,344sqft
Manufactured Home, Single Family Residence
Built in 1995
1 Square Feet Lot
$50,100 Zestimate®
$48/sqft
$639/mo HOA
What's special
One-level livingPrivate primary bedroom suiteSpacious layout
- 15 days
- 395
- 25
Zillow last checked:
Listing updated:
Listed by:
RESULTS REALTORS 585-737-3000,
Richard Miller 585-737-3000
Source: NYSAMLSs,MLS#: R1725822 Originating MLS: Rochester
Facts & features
Interior
Bedrooms & bathrooms
- Bedrooms: 3
- Bathrooms: 2
- Full bathrooms: 2
- Main level bathrooms: 2
- Main level bedrooms: 3
Heating
- Gas, Forced Air
Appliances
- Included: Gas Water Heater
- Laundry: Main Level
Features
- Ceiling Fan(s), Cathedral Ceiling(s), Eat-in Kitchen, Separate/Formal Living Room, Country Kitchen, Bath in Primary Bedroom, Main Level Primary, Primary Suite, Programmable Thermostat
- Flooring: Carpet, Ceramic Tile, Laminate, Varies
- Windows: Thermal Windows
- Basement: None
- Number of fireplaces: 1
Interior area
- Total structure area: 1,344
- Total interior livable area: 1,344 sqft
Property
Parking
- Parking features: No Garage, Driveway
Features
- Levels: One
- Stories: 1
- Exterior features: Blacktop Driveway
Lot
- Size: 1 Square Feet
- Dimensions: 1 x 1
- Features: Corner Lot, Rectangular, Rectangular Lot, Residential Lot
Details
- Additional structures: Shed(s), Storage
- Parcel number: N/A
- Lease amount: $639
- Special conditions: Standard
Construction
Type & style
- Home type: MobileManufactured
- Architectural style: Manufactured Home,Mobile Home
- Property subtype: Manufactured Home, Single Family Residence
Materials
- Aluminum Siding, Vinyl Siding
- Foundation: Pillar/Post/Pier
- Roof: Architectural,Shingle
Condition
- Resale
- Year built: 1995
Details
- Builder model: Astro/Briarwood
Utilities & green energy
- Electric: Circuit Breakers
- Sewer: Connected
- Water: Connected, Public
- Utilities for property: Cable Available, Electricity Connected, High Speed Internet Available, Sewer Connected, Water Connected
Community & HOA
Community
- Subdivision: Hidden Creek Mhp
HOA
- Amenities included: Playground
- HOA fee: $639 monthly
Location
- Region: Hamlin
Financial & listing details
- Price per square foot: $48/sqft
- Date on market: 10/27/2026
- Cumulative days on market: 14 days
- Listing terms: Cash,Conventional
- Body type: Double Wide
Estimated market value
$50,100
$39,000 - $65,000
Not available
Price history
| Date | Event | Price |
|---|---|---|
| 10/29/2026 | Listed for sale | $65,000+446.2%$48/sqft |
Source:  NYSAMLSs #R1725822 Report a problem | ||
| 6/15/2017 | Listing removed | $11,900$9/sqft |
Source: Nothnagle - Hilton #R1045779 Report a problem | ||
| 6/9/2017 | Pending sale | $11,900$9/sqft |
Source: Nothnagle - Hilton #R1045779 Report a problem | ||
| 5/30/2017 | Listed for sale | $11,900$9/sqft |
Source: Nothnagle - Hilton #R1045779 Report a problem | ||
| 5/19/2017 | Pending sale | $11,900$9/sqft |
Source: Nothnagle - Hilton #R1045779 Report a problem | ||
| 5/16/2017 | Listed for sale | $11,900$9/sqft |
Source: Nothnagle - Hilton #R1045779 Report a problem | ||
Public tax history
Tax history is unavailable.
Monthly payment
Climate risks
Neighborhood: 14464
Nearby schools
Schools provided by the listing agent
- Elementary: Fred W Hill
- Middle: A D Oliver Middle
- High: Brockport High
- District: Brockport
Source: NYSAMLSs. This data may not be complete. We recommend contacting the local school district to confirm school assignments for this home.
Similar homes
- $79,9003 bd2 ba1.6k sqft14909 Ridge Rd W, Kent, NY 14477For Sale
 MLS ID #R1706698, Edward T. Baranowski, Listing by: BHHS Zambito Realtors. NYSAMLSs
- $80,0003 bd2 ba1.5k sqft256 Augustine St, Rochester, NY 14613For Sale
 MLS ID #R1720341, Laura E. Swogger, Listing by: Keller Williams Realty Greater Rochester. NYSAMLSs
- $80,0003 bd1 ba722 sqft63 Lisbon St, Rochester, NY 14606For Sale
 MLS ID #B1724753, HaroldKraven Weeks, Listing by: Mootry Murphy & Burgin Realty Group LLC. NYSAMLSs
- $90,0004 bd2 ba1.7k sqft109 Oriole St, Rochester, NY 14613For Sale
 MLS ID #R1715755, Michele McGinnis, Listing by: RE/MAX Realty Group. NYSAMLSs
- $89,9003 bd1 ba932 sqft209 Curtis St, Rochester, NY 14606For SaleMLS ID #R1699263, Robert Piazza Palotto, Listing by: Axion Realty Advisors. NYSAMLSs
