Skip main navigation
Off market
  • Price Unknown

    714 Bayview Dr, Grand Rivers, KY 42045

    5beds
    1,718sqft
    Single Family Residence
    Built in 2002
    0.35 Acres Lot
    $-- Zestimate®
    $--/sqft
    $-- Estimated rent

    Home value

    Not available

    Estimated sales range

    Not available

    Not available

    Zestimate® history
    Loading
    Loading...

    Owner options

    List your home for rent

    Find your next renter with Zillow Rental Manager. Plus, with online applications, you can quickly screen prospective tenants – for free.

    Learn more
    Refinance and save

    Refinancing to a lower rate could help reduce your monthly payments and save thousands over the life of the loan.

    See today's rates

    Explore your selling options

    Work with a Zillow partner agent

    Leverage their expertise and Zillow's premium Showcase listings to get your home seen by more buyers.

    Get started

    List with your own agent

    Get your home in front of millions of buyers by listing it on Zillow.

    Learn how to do it

    Sell it yourself

    Take full control of how buyers see your home on Zillow by listing For Sale by Owner (FSBO).

    List your home

    What's special

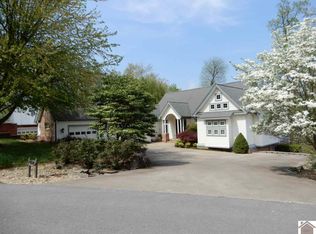
    Open house 6--14 2:30--4:30 Awesome WATERFRONT 5 bedr 4 bath 3,877 sq ft Home w/ year round view of Lake! Located in the Prestigious Gated Marina Village Sub filled w/Unique MILLION $ homes! Custom built, VAULTED ceilings, open floor plan, tons of windows provide natural light, beautiful trim work through out, Gas full service generator, sun room, patio, sprinkler & security system, & unfinished bonus room up. Huge Master suite w/large bath ,2 walk in closets, VAULTED ceiling & stunning views of Barkley lake on main level ! Basement has 11 ft ceilings, 4 bedrooms, 2 full baths, fireplace, family room, & good size-heated/cool 3 car garage. Next to GTB Marina & Yacht club-greenturtlebay.com pattis 1880s.com. Ride Golf Cart ! APHW warranty.

    This property is not currently displayed as for sale or rent on Zillow. This may be different from what's on other websites or public sources.

    Zillow last checked:

    Listing updated:

    Listed by:

    Jennifer Palmer 270-519-9000,

    Jennifer Palmer Realty

    Bought with:

    Glenda Ritchie, 201492

    1st Realty Group

    Source: Imagine MLS,MLS#: W106290MLS Logo

    Facts & features

    Interior

    Bedrooms & bathrooms
    • Bedrooms: 5
    • Bathrooms: 4
    • Full bathrooms: 3
    • 1/2 bathrooms: 1
    Primary bedroom
    • Level: First
    • Area: 255 Square Feet
    • Dimensions: 17 x 15
    Bedroom 2
    • Level: Lower
    • Area: 180 Square Feet
    • Dimensions: 15 x 12
    Bedroom 3
    • Level: First
    • Area: 170 Square Feet
    • Dimensions: 17 x 10
    Bedroom 4
    • Level: Lower
    • Area: 214.2 Square Feet
    • Dimensions: 15.3 x 14
    Bonus room
    • Level: Second
    • Area: 336 Square Feet
    • Dimensions: 28 x 12
    Den
    • Level: First
    • Area: 133.9 Square Feet
    • Dimensions: 13 x 10.3
    Dining room
    • Level: First
    • Area: 140 Square Feet
    • Dimensions: 14 x 10
    Family room
    • Level: Lower
    • Area: 221 Square Feet
    • Dimensions: 17 x 13
    Great room
    • Level: First
    • Area: 340 Square Feet
    • Dimensions: 20 x 17
    Kitchen
    • Level: First
    • Area: 176 Square Feet
    • Dimensions: 16 x 11
    Utility room
    • Level: First
    • Area: 63 Square Feet
    • Dimensions: 9 x 7
    Heating
    • Electric, Forced Air
    Cooling
    • Central Air
    Appliances
    • Included: Disposal, Dishwasher, Microwave, Refrigerator
    • Laundry: Electric Dryer Hookup, Washer Hookup
    Features
    • Breakfast Bar, Eat-in Kitchen, Walk-In Closet(s), Ceiling Fan(s)
    • Flooring: Carpet, Ceramic Tile, Wood
    • Doors: Storm Door(s)
    • Windows: Screens
    • Basement: Exterior Entry,Finished,Interior Entry,Walk-Out Access
    • Has fireplace: Yes
    • Fireplace features: Family Room, Gas Log, Great Room
    Interior area
    • Total structure area: 1,718
    • Total interior livable area: 1,718 sqft
    • Finished area below ground: 1,718

    Property

    Parking
    • Total spaces: 3
    • Parking features: Attached Garage, Garage Door Opener
    • Garage spaces: 3
    • Has uncovered spaces: Yes
    Features
    • Levels: One
    • Has view: Yes
    • View description: Water
    • Has water view: Yes
    • Water view: Water
    • Body of water: Lake Barkley
    Lot
    • Size: 0.35 Acres
    • Features: Many Trees

    Construction

    Type & style
    • Home type: SingleFamily
    • Property subtype: Single Family Residence
    Materials
    • Vinyl Siding
    • Foundation: Concrete Perimeter
    • Roof: Dimensional Style,Shingle
    Condition
    • Year built: 2002

    Utilities & green energy

    • Sewer: Public Sewer
    • Water: Public
    • Utilities for property: Cable Available, Cable Connected, Natural Gas Available, Sewer Available

    Community & HOA

    Community
    • Subdivision: Marina Village
    HOA
    • Has HOA: No
    • Services included: Snow Removal, Maintenance Grounds
    Location
    • Region: Grand Rivers

    Financial & listing details

    • Date on market: 2/1/2020

    Price history

    DateEventPrice
    6/5/2020Sold$650,000$378/sqft
    Source: Imagine MLS #W106290 Report a problem

    Public tax history

    Tax history is unavailable.

    Neighborhood: 42045

    Nearby schools

    GreatSchools rating