Skip main navigation
Off market
  • $826,900

    714 Beacon Dr, Barrington, IL 60010

    4beds
    3,475sqft
    SingleFamily
    Built in 1988
    -- sqft lot
    $826,900 Zestimate®
    $238/sqft
    $5,417 Estimated rent

    Home value

    $826,900

    $786,000 - $877,000

    $5,417/mo

    Zestimate® history
    Loading
    Loading...

    Owner options

    List your home for rent

    $5,417/mo

    Rent Zestimate®

    Find your next renter with Zillow Rental Manager. Plus, with online applications, you can quickly screen prospective tenants – for free.

    Learn more

    $5,417/mo

    Rent Zestimate®

    Refinance and save

    $5,287/mo

    Est. payment

    Refinancing to a lower rate could help reduce your monthly payments and save thousands over the life of the loan.

    See today's rates

    $5,287/mo

    Est. payment

    Explore your selling options

    Work with a Zillow partner agent

    Leverage their expertise and Zillow's premium Showcase listings to get your home seen by more buyers.

    Get started

    List with your own agent

    Get your home in front of millions of buyers by listing it on Zillow.

    Learn how to do it

    Sell it yourself

    Take full control of how buyers see your home on Zillow by listing For Sale by Owner (FSBO).

    List your home

    What's special

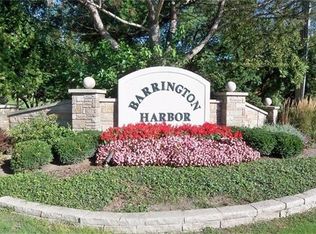
    Here's a unique spectacular Contemporary California sprawling ranch with a twist---all your bedrooms are on the 1st floor but your perfect home office is perched up in a loft area with a spectacular view of the lavishly green OUTDOORS while overlooking the majestic great room INDOORS! This 4th bedroom could be your guest bedroom, office, den, and/or library. Step into this grandeur home architecturally designed for great entertaining with such an expansive kitchen, an open floor plan layout with a two story great room accented by a dramatic fireplace is truly a warm and inviting living space. As you walk into the inviting foyer, you can step into the super-spacious kitchen with an over-sized center island still big enough to accommodate an eating area for 6. There's also your old fashioned bill paying custom desk ready for your laptop and maybe even Alexa! The 1st floor master suite with his/hers walk in closets is drenched in sunlight with all the big windows overlooking the professionally landscaped front and back yard. Enjoy your morning shower in your delightful private master bathroom renovated in Spanish style or Mediterranean Hacienda influence. The Jack & Jill bathroom between the 2 oversized bedrooms is perfect for sharing. A lot of the big ticket items have been replaced NEW:Hi Efficiency Furnace (2017), A/C (2016), Water Tank (2016), Bosch Dishwasher (2016), Drainage Pump(2016), Sump Pump (2017), Septic Tank & Pump(2021), Reversed Osmosis (2019), Angel Water Softener (2020), Entire Driveway (2020), Garage Doors (2020), Blinds (2020) and so much more to list. Owners invested over $40,000 in improving their home (exterior & interior painting, deck & railing cleaned & stained, lattices painted and more). Barrington Harbor Estates with its own private marina on the Fox River is a very sought after community with access to the Chain of Lakes (boat slips about $200/year) and adjacent to Grassy Lake Forest Preserve for hiking, biking and cross country skiing.

    This property is off market, which means it's not currently listed for sale or rent on Zillow. This may be different from what's available on other websites or public sources.

    Facts & features

    Interior

    Bedrooms & bathrooms
    • Bedrooms: 4
    • Bathrooms: 4
    • Full bathrooms: 2
    • 1/2 bathrooms: 2
    Heating
    • Forced air, Gas
    Cooling
    • Central
    Appliances
    • Included: Dishwasher, Dryer, Microwave, Refrigerator, Washer
    Features
    • Flooring: Softwood, Hardwood
    Interior area
    • Total interior livable area: 3,475 sqft

    Property

    Parking
    • Parking features: Garage - Attached
    Features
    • Exterior features: Stone

    Construction

    Type & style
    • Home type: SingleFamily
    Materials
    • Roof: Asphalt
    Condition
    • Year built: 1988

    Community & HOA

    Location
    • Region: Barrington

    Financial & listing details

    • Price per square foot: $238/sqft

    Price history

    DateEventPrice
    5/2/2022Sold$675,000$194/sqft
    Source: MRED as distributed by MLS GRID #11340394 Report a problem
    4/6/2022Pending sale$675,000$194/sqft
    Source: MRED as distributed by MLS GRID #11340394 Report a problem
    3/6/2022Price change$675,000-3.6%$194/sqft
    Source: MRED as distributed by MLS GRID #11340394 Report a problem
    2/25/2022Listed for sale$699,900+53.8%$201/sqft
    Source: MRED as distributed by MLS GRID #11323352 Report a problem
    4/8/2014Sold$455,000$131/sqft
    Source: MRED as distributed by MLS GRID #08536077 Report a problem

    Public tax history

    Tax history is unavailable.

    Neighborhood: 60010

    Nearby schools

    GreatSchools rating
    Get a cash offer in 3 minutes
    Find out how much your home could sell for in as little as 3 minutes with a no-obligation cash offer.
    Estimated market value
    $826,900
    Get a cash offer in 3 minutes
    Find out how much your home could sell for in as little as 3 minutes with a no-obligation cash offer.
    Estimated market value
    $826,900