Skip main navigation
Off market
  • $516,700

    714 Beech Ct, Bridgeport, PA 19405

    3beds
    2,376sqft
    Townhouse
    Built in 2004
    2,478 Square Feet Lot
    $516,700 Zestimate®
    $217/sqft
    $3,165 Estimated rent

    Home value

    $516,700

    $470,000 - $563,000

    $3,165/mo

    Zestimate® history
    Loading
    Loading...

    Owner options

    List your home for rent

    $3,165/mo

    Rent Zestimate®

    Find your next renter with Zillow Rental Manager. Plus, with online applications, you can quickly screen prospective tenants – for free.

    Learn more

    $3,165/mo

    Rent Zestimate®

    Refinance and save

    $3,311/mo

    Est. payment

    Refinancing to a lower rate could help reduce your monthly payments and save thousands over the life of the loan.

    See today's rates

    $3,311/mo

    Est. payment

    Explore your selling options

    Work with a Zillow partner agent

    Leverage their expertise and Zillow's premium Showcase listings to get your home seen by more buyers.

    Get started

    List with your own agent

    Get your home in front of millions of buyers by listing it on Zillow.

    Learn how to do it

    Sell it yourself

    Take full control of how buyers see your home on Zillow by listing For Sale by Owner (FSBO).

    List your home

    What's special

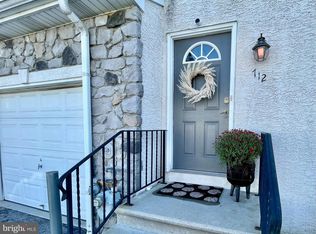
    Large 3 bedroom, 2 1/2 bath town home in the Ford Glen neighborhood.Enter the home into a two story foyer with hardwood flooring. The main floor has a totally open floor plan with the kitchen open to the living and dining spaces. Brand new hardwoods throughout the living and dining rooms. The kitchen has new granite countertops, backsplash, tile flooring (which carries into the half bath), as well as brand new stainless appliances (including a refrig). There is a slider in the kitchen which leads to a large backyard deck. On the second floor you will find a master bedroom with it's own full bathroom as well as another nice sized bedroom and hall bath. The third floor offers a very large and private additional bedroom/office/family room with its own new mini split HVAC system. Downstairs there is a newly finished basement with an electric fireplace and tiled floor. Laundry hookups are on this level as well as access to the one car garage. Brand new carpeting throughout the home. The whole house has been painted with neutral custom paint. Nothing left to do but move in! A stucco inspection was completed - See Attached report in the documents.

    This property is off market, which means it's not currently listed for sale or rent on Zillow. This may be different from what's available on other websites or public sources.

    Facts & features

    Interior

    Bedrooms & bathrooms
    • Bedrooms: 3
    • Bathrooms: 3
    • Full bathrooms: 2
    • 1/2 bathrooms: 1
    Heating
    • Other, Gas
    Cooling
    • Central
    Appliances
    • Included: Dishwasher
    Features
    • Has fireplace: Yes
    Interior area
    • Total interior livable area: 2,376 sqft

    Property

    Parking
    • Parking features: Garage - Attached
    Features
    • Exterior features: Stucco
    Lot
    • Size: 2,478 sqft
    Details
    • Parcel number: 020001996225

    Construction

    Type & style
    • Home type: Townhouse
    Condition
    • Year built: 2004

    Community & neighborhood

    Location
    • Region: Bridgeport

    Other

    Other facts
    • central_air_desc: Central A/C
    • roof_types: Unknown
    • architectural_style: New Traditional
    • taxes_annual: 5727
    • original_listhub_key: 3yd-TRENDPA-1005936687

    Price history

    DateEventPrice
    12/27/2018Sold$288,000-2.3%$121/sqft
    Source: Public Record Report a problem
    10/19/2018Price change$294,900-1.7%$124/sqft
    Source: Keller Williams Real Estate #1005936687 Report a problem
    8/18/2018Pending sale$299,900$126/sqft
    Source: Keller Williams Real Estate #1005936687 Report a problem
    8/3/2018Listed for sale$299,900+66.6%$126/sqft
    Source: Keller Williams Real Estate-We #1005936687 Report a problem
    7/12/2018Sold$180,000-17%$76/sqft
    Source: Public Record Report a problem
    4/16/2004Sold$216,750$91/sqft
    Source: Public Record Report a problem

    Public tax history

    YearProperty taxesTax assessment
    2025$6,390 +3.3%$159,230
    2024$6,187 $159,230
    2023$6,187 +4.2%$159,230
    2022$5,940 +0.8%$159,230
    2021$5,893 +1.6%$159,230
    2020$5,799 +1.3%$159,230
    2019$5,727 +1.3%$159,230
    2018$5,654 +2.5%$159,230
    2017$5,517 $159,230
    2016$5,517 +2.7%$159,230
    2015$5,372 +0.6%$159,230
    2014$5,338 +2%$159,230
    2013$5,234 +0.9%$159,230
    2012$5,186 +5.6%$159,230
    2011$4,913 +2.3%$159,230
    2010$4,803 +19.6%$159,230
    2009$4,015 +2.2%$159,230
    2008$3,928 +1.9%--
    2007$3,853 +3.1%--
    2006$3,737 +4.3%--
    2005$3,583 +1728.1%--
    2004$196 --

    Find assessor info on the county website

    Neighborhood: 19405

    Nearby schools

    GreatSchools rating
    Schools provided by the listing agent
    • District: Upper Merion Area

    Source: The MLS. This data may not be complete. We recommend contacting the local school district to confirm school assignments for this home.

    Get a cash offer in 3 minutes
    Find out how much your home could sell for in as little as 3 minutes with a no-obligation cash offer.
    Estimated market value
    $516,700
    Get a cash offer in 3 minutes
    Find out how much your home could sell for in as little as 3 minutes with a no-obligation cash offer.
    Estimated market value
    $516,700