Motivated sellers!!If you've been searching for a gorgeous, move-in ready home in a waterfront community with a neighborhood dock, then your search is over! Nestled in the beautiful Wando Village community, conveniently located off Hwy 41 and just 12 miles from Isle of Palms. The expansive Wando Village community is connected by walking and golf cart trails, allowing you to easily head over to the community dock for kayaking, paddle boarding or simply soaking in the stunning views. This home boasts features and upgrades you'll absolutely love. From the moment you arrive, you'll be captivated by the charming and vibrant coastal exterior.Stepping inside, the tall ceilings, crown molding, plantation shutters, and updated paint set the tone for this bright and open floor plan. Elegant light fixtures and attractive flooring guide you through the space, where the heart of the home is a stunning, upgraded kitchen. modern culinary haven includes sleek cabinets, stone countertops, stainless steel appliances, a gas cooktop with a vent hood, and a stylish backsplash. The island with seating and the walk-in pantry add both function and beauty to this space, while the adjacent dining area is perfect for entertaining. The inviting family room offers a cozy retreat with an added gas fireplace, flowing seamlessly into the bright and airy sunroom. Here, you can enjoy lovely backyard views or step out onto the patio to take in the incredible outdoor space. The main level primary suite, complete with a tray ceiling, overlooks the serene backyard. Its ensuite bath is a spa-like retreat, featuring a dual sink vanity, a frameless step-in shower, and a walk-in closet. Upstairs, a spacious loft awaits - perfect as a second family room, playroom, or whatever suits your needs. Three additional bedrooms, including one with an ensuite bath and two sharing a Jack-and-Jill bathroom, provide plenty of room for family or guests. The fenced backyard includes a stained concrete patio and plenty of space to enjoy the Lowcountry climate. Additional noteworthy features of this home include oversized ceiling fans and upgraded flooring in the laundry room. With dining at Wando River Grill and Swig & Swine just 1.3 miles away, grocery shopping at Lowes Foods and Harris Teeter under 3 miles away, and downtown Charleston only 15.7 miles from your doorstep, this home is ideally situated for both convenience and coastal living. Don't miss this opportunity!
Closed
$675,000
714 Boatswain Dr, Charleston, SC 29492
4beds
2,750sqft
Single Family Residence
Built in 2023
4,791 Square Feet Lot
$681,900 Zestimate®
$245/sqft
$5,481 Estimated rent
Home value
$681,900
$634,000 - $730,000
$5,481/mo
Zestimate® history
Owner options
List your home for rent
$5,481/mo
Rent Zestimate®
Find your next renter with Zillow Rental Manager. Plus, with online applications, you can quickly screen prospective tenants – for free.
$5,481/mo
Rent Zestimate®
Refinance and save
$3,881/mo
Est. payment
Refinancing to a lower rate could help reduce your monthly payments and save thousands over the life of the loan.
$3,881/mo
Est. payment
Explore your selling options
Work with a Zillow partner agent
Leverage their expertise and Zillow's premium Showcase listings to get your home seen by more buyers.
Get startedList with your own agent
Get your home in front of millions of buyers by listing it on Zillow.
Learn how to do itSell it yourself
Take full control of how buyers see your home on Zillow by listing For Sale by Owner (FSBO).
List your homeWhat's special
Gas fireplacePlantation shuttersSpacious loftWaterfront communitySecond family roomIsland with seatingWalk-in pantry
Zillow last checked:
Listing updated:
Listed by:
Matt O'Neill Real Estate
Bought with:
Century 21 Properties Plus
Source: CTMLS,MLS#: 25002221
Facts & features
Interior
Bedrooms & bathrooms
- Bedrooms: 4
- Bathrooms: 4
- Full bathrooms: 3
- 1/2 bathrooms: 1
Rooms
- Room types: Family Room, Loft, Sun Room, Eat-In-Kitchen, Family, Foyer, Laundry, Pantry, Sun
Cooling
- Central Air
Appliances
- Laundry: Washer Hookup, Laundry Room
Features
- Ceiling - Smooth, Tray Ceiling(s), High Ceilings, Kitchen Island, Walk-In Closet(s), Ceiling Fan(s), Eat-in Kitchen, Entrance Foyer, Pantry
- Flooring: Carpet, Ceramic Tile, Luxury Vinyl
- Windows: Window Treatments
- Number of fireplaces: 1
- Fireplace features: Family Room, One
Interior area
- Total structure area: 2,750
- Total interior livable area: 2,750 sqft
Property
Parking
- Total spaces: 2
- Parking features: Garage, Attached
- Attached garage spaces: 2
Features
- Levels: Two
- Stories: 2
- Patio & porch: Patio
- Exterior features: Lawn Irrigation
- Fencing: Wood
Lot
- Size: 4,791 Square Feet
- Features: 0 - .5 Acre
Details
- Parcel number: 2690401099
Construction
Type & style
- Home type: SingleFamily
- Architectural style: Traditional
- Property subtype: Single Family Residence
Materials
- Cement Siding
- Foundation: Raised
- Roof: Architectural
Condition
- New construction: No
- Year built: 2023
Utilities & green energy
- Sewer: Public Sewer
- Water: Public
Community & HOA
Community
- Features: Dock Facilities, Walk/Jog Trails
- Subdivision: Wando Village
Location
- Region: Charleston
Financial & listing details
- Price per square foot: $245/sqft
- Tax assessed value: $703,700
- Annual tax amount: $13,319
- Date on market: 1/28/2025
- Listing terms: Any
Price history
| Date | Event | Price |
|---|---|---|
| 5/1/2025 | Sold | $675,000$245/sqft |
Source:  CTMLS #25002221 Report a problem CTMLS #25002221 Report a problem | ||
| 4/24/2025 | Listed for sale | $675,000$245/sqft |
Source: CTMLS #25002221 Report a problem | ||
| 3/17/2025 | Contingent | $675,000$245/sqft |
Source: CTMLS #25002221 Report a problem | ||
| 3/15/2025 | Price change | $675,000-3.6%$245/sqft |
Source: CTMLS #25002221 Report a problem | ||
| 3/3/2025 | Price change | $699,900-4%$255/sqft |
Source: CTMLS #25002221 Report a problem | ||
| 2/13/2025 | Price change | $729,000-2.7%$265/sqft |
Source: CTMLS #25002221 Report a problem | ||
| 1/28/2025 | Listed for sale | $749,000-6.4%$272/sqft |
Source: CTMLS #25002221 Report a problem | ||
| 1/21/2025 | Listing removed | $799,900$291/sqft |
Source: CTMLS #24024192 Report a problem | ||
| 9/24/2024 | Listed for sale | $799,900-1.9%$291/sqft |
Source: CTMLS #24024192 Report a problem | ||
| 9/16/2024 | Listing removed | $815,000$296/sqft |
Source: CTMLS #24022854 Report a problem | ||
| 9/6/2024 | Listed for sale | $815,000-2.4%$296/sqft |
Source: CTMLS #24022854 Report a problem | ||
| 9/5/2024 | Listing removed | $835,000$304/sqft |
Source: CTMLS #24017110 Report a problem | ||
| 7/25/2024 | Price change | $835,000-1.8%$304/sqft |
Source: CTMLS #24017110 Report a problem | ||
| 7/5/2024 | Listed for sale | $850,000+20.9%$309/sqft |
Source: CTMLS #24017110 Report a problem | ||
| 7/28/2023 | Sold | $702,940$256/sqft |
Source: CTMLS #23016242 Report a problem | ||
| 7/18/2023 | Pending sale | $702,940+16%$256/sqft |
Source: CTMLS #23016242 Report a problem | ||
| 11/2/2022 | Listing removed | -- |
Source:  John Wieland Homes Report a problem John Wieland Homes Report a problem | ||
| 9/18/2022 | Listed for sale | $605,990$220/sqft |
Source: John Wieland Homes Report a problem | ||
Public tax history
| Year | Property taxes | Tax assessment |
|---|---|---|
| 2024 | $13,319 +590% | $42,220 +603.7% |
| 2023 | $1,930 | $6,000 |
Find assessor info on the county website
Neighborhood: 29492
Nearby homes
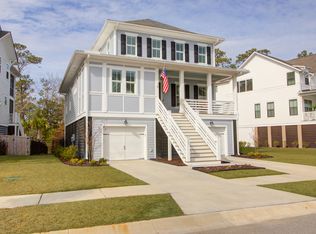
- $1,240,0004 bd4 ba3.1k sqft357 Blowing Fresh Dr, Charleston, SC 29492For Sale
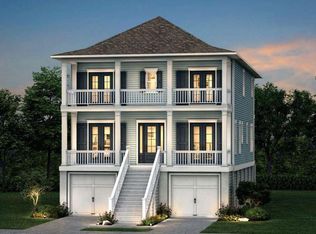
- $1,250,0004 bd4 ba3k sqft513 Binnacle Way, Charleston, SC 29492Sold
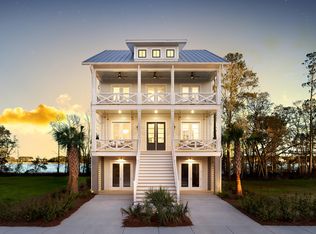
- $1,169,4854 bd3 ba2.8k sqft505 Binnacle Way, Charleston, SC 29492Sold
- $710,0005 bd4 ba2.7k sqft121 Low Tide Ct, Charleston, SC 29492Sold

- $749,0004 bd4 ba2.7k sqft137 Low Tide Ct, Charleston, SC 29492Sold
- $837,0003 bd4 ba2.8k sqft222 Port Tack Dr, Charleston, SC 29492For Sale
- $1,070,0003 bd4 ba2.8k sqft132 Low Tide Ct, Charleston, SC 29492For Sale
- $800,0003 bd4 ba2.8k sqft206 Port Tack Dr, Charleston, SC 29492For Sale
Nearby schools
GreatSchools rating
- 8/10Philip Simmons MiddleGrades: 5-8Distance: 2.6 mi
- 7/10Philip Simmons HighGrades: 9-12Distance: 1.9 mi
- 8/10Philip Simmons ElementaryGrades: PK-4Distance: 2.7 mi
Schools provided by the listing agent
- Elementary: Philip Simmons
- Middle: Philip Simmons
- High: Philip Simmons
Source: CTMLS. This data may not be complete. We recommend contacting the local school district to confirm school assignments for this home.
Get a cash offer in 3 minutes
Find out how much your home could sell for in as little as 3 minutes with a no-obligation cash offer.
Estimated market value
$681,900
Get a cash offer in 3 minutes
Find out how much your home could sell for in as little as 3 minutes with a no-obligation cash offer.
Estimated market value
$681,900
- South Carolina
- Berkeley County
- Charleston
- 29492
- 714 Boatswain Dr
Nearby cities
Nearby neighborhoods
Nearby zip codes
Other Charleston Topics
