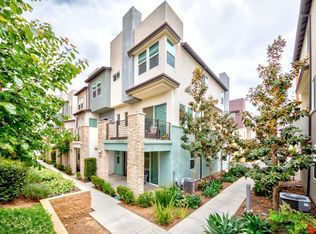
This well-designed three-story townhome offers a functional and modern layout with 1,864 square feet of living space, 4 bedrooms, 3.5 bathrooms (1bedroom and 1 bathroom on the first level), 2-car garage. The first floor features a private bedroom and living area, ideal for guests, extended family, or a home office setup. The second floor serves as the main living level and welcomes you with a bright and open floor plan. The spacious living room flows seamlessly into the dining area and kitchen, creating an inviting space for everyday living and entertaining. The upgraded kitchen features quartz countertops, a large center island, ample cabinetry, and stainless-steel appliances. A guest powder room is conveniently located on this level. Two private balconies, one on each side, that bring in natural light and provides an enjoyable outdoor space. The third floor offers three additional bedrooms and two full bathrooms, including the primary suite. The spacious primary bedroom provides comfort and privacy, while the additional bedrooms are well-sized and ideal for family living. Other features include, tiles on first and second floor, vinyl on the third floor, custom two-tone paint, roller shades, recessed lights, water softener, and EV charger in garage. Located in the highly desirable city of Brea, this home offers a prime and convenient location close to shopping, dining, and major freeways. The property is also situated within a highly regarded school district, making it a great opportunity in one of Brea’s most sought-after communities. This home is an excellent choice for both owner-occupants and investors.
Sold for $900,000
Zillow last checked:
Listing updated:
Bought with:
David Belasco, DRE #00939551
Keller Williams Realty
Source: CRMLS,MLS#: CV26050052 Originating MLS: California Regional MLS
Originating MLS: California Regional MLSPrice history
| Date | Event | Price |
|---|---|---|
| 4/15/2026 | Sold | $900,000-6.1%$483/sqft |
Source:  CRMLS #CV26050052 Report a problem CRMLS #CV26050052 Report a problem | ||
| 4/3/2026 | Pending sale | $958,000$514/sqft |
Source: CRMLS #CV26050052 Report a problem | ||
| 3/17/2026 | Listed for sale | $958,000+2.1%$514/sqft |
Source: CRMLS #CV26050052 Report a problem | ||
| 5/10/2022 | Sold | $938,000+7.2%$503/sqft |
Source: Public Record Report a problem | ||
| 4/6/2022 | Pending sale | $875,000$469/sqft |
Source: CRMLS #TR22056931 Report a problem | ||
| 3/31/2022 | Listed for sale | $875,000+36.8%$469/sqft |
Source: CRMLS #TR22056931 Report a problem | ||
| 6/22/2017 | Sold | $639,500$343/sqft |
Source: Public Record Report a problem | ||

Get a cash offer in 3 minutes
Find out how much your home could sell for in as little as 3 minutes with a no-obligation cash offer.
Estimated market value
$898,900
