Skip main navigation
Off market
  • $331,200

    714 Bull Farm Ct, Conway, SC 29526

    3beds
    2,300sqft
    Detached
    Built in 2015
    0.34 Acres Lot
    $331,200 Zestimate®
    $144/sqft
    $2,403 Estimated rent

    Home value

    $331,200

    $311,000 - $351,000

    $2,403/mo

    Zestimate® history
    Loading
    Loading...

    Owner options

    List your home for rent

    $2,403/mo

    Rent Zestimate®

    Find your next renter with Zillow Rental Manager. Plus, with online applications, you can quickly screen prospective tenants – for free.

    Learn more

    $2,403/mo

    Rent Zestimate®

    Refinance and save

    $1,985/mo

    Est. payment

    Refinancing to a lower rate could help reduce your monthly payments and save thousands over the life of the loan.

    See today's rates

    $1,985/mo

    Est. payment

    Explore your selling options

    Work with a Zillow partner agent

    Leverage their expertise and Zillow's premium Showcase listings to get your home seen by more buyers.

    Get started

    List with your own agent

    Get your home in front of millions of buyers by listing it on Zillow.

    Learn how to do it

    Sell it yourself

    Take full control of how buyers see your home on Zillow by listing For Sale by Owner (FSBO).

    List your home

    What's special

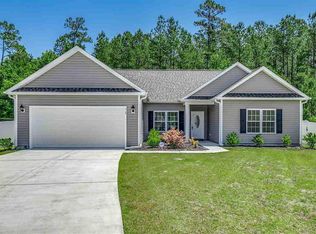
    SEE THIS ONE BEFORE IT'S GONE: Great 3-bedroom, 2-bath immaculate, completely upgraded home (1,688 heated sq. ft) on a tranquil cul de sac in the highly sought after Shell Bay Community. The new homeowner will be far away from it all, yet, close enough to the beach and a quick drive to downtown Conway. Inside is bright and airy with plenty of windows, including a pair of tube sun lights. On your tour, check out the wood pellet stove with a mantle and hearth stone for extra heating during the winter, hurricane plywood, upgraded carpet and flooring throughout, RF controllable thermostat, wireless remote controlled alarm system, private fenced yard, an extra-large concrete sun patio and an extended screen-in porch with two fans. The impressive kitchen has granite countertops, stainless steel appliances, upgraded cabinets with pullout shelves, a gas range, a 28 cubic feet refrigerator with dual ice makers and a large 5x9 pantry with shelving. Off the kitchen you have a formal dining room or made into a room for entertaining. The master bedroom had additional windows installed for extra sunlight also providing the relaxing view of your backyard. Additional upgrades include the majority of the interior was recently painted, floor receptacle in the living room, faux 2-inch wood blinds throughout, raised garden beds, auto lights in the pantry and master closet, custom wanes coating in master bath, guest bath and the kitchen dining area, 10x16 storage shed, smoke free home and a main panel generator hook up. This house sits on the back of a .34 acre premium lot giving you enough driveway to possibly accommodate 8 automobiles as well as widened drive for extended room for step out. This garage is what most dream of providing wire storage shelving, side door, utility sink and work bench in garage with pegboard. This home has been unaffected by any flooding and a smoke free home. Shell Bay offers a secure on-site community storage for boats, RV's, campers and trailers. Do not

    This property is not currently displayed as for sale or rent on Zillow. This may be different from what's on other websites or public sources.

    Facts & features

    Interior

    Bedrooms & bathrooms
    • Bedrooms: 3
    • Bathrooms: 2
    • Full bathrooms: 2
    Heating
    • Forced air, Electric
    Cooling
    • Central
    Appliances
    • Included: Dryer, Microwave, Refrigerator, Washer
    Features
    • Ceiling Fan(s), Breakfast Bar, Kitchen Island, Walk-In Closet(s), Foyer, Breakfast Nook, Tray Ceiling(s), Vaulted/Cathedral Ceiling
    • Flooring: Tile, Carpet, Hardwood
    • Doors: Storm Door(s), Insulated Doors/Windows
    • Windows: Skylight(s), Window Treatments, Storm Window(s), Insulated Doors/Windows
    • Has fireplace: Yes
    • Fireplace features: Living Room, Fireplace
    Interior area
    • Total interior livable area: 2,300 sqft

    Property

    Parking
    • Parking features: Garage - Attached
    Features
    • Patio & porch: Patio, Screened Porch, Front Porch
    • Exterior features: Vinyl
    • Fencing: Fencing
    Lot
    • Size: 0.34 Acres
    • Features: Cul-de-Sac, Irregular Lot
    Details
    • Additional structures: Outside Storage Detached
    • Parcel number: 32204030008
    • Zoning description: res

    Construction

    Type & style
    • Home type: SingleFamily
    • Property subtype: Detached
    Materials
    • Frame
    • Roof: Composition
    Condition
    • Year built: 2015

    Utilities & green energy

    • Utilities for property: Cable Available, Electricity Available, Underground Utilities, Phone Available, Sewer Available

    Community & HOA

    Community
    • Features: On Site Laundry Available
    • Security: Smoke Detector(s)
    HOA
    • Has HOA: Yes
    • Amenities included: Long Term Rental Allowed, Restrictions
    • Services included: Electric Common, Common Maint/Repair, Legal and Accounting
    • HOA fee: Has HOA fee
    Location
    • Region: Conway

    Financial & listing details

    • Price per square foot: $144/sqft
    • Tax assessed value: $307,512
    • Annual tax amount: $754

    Price history

    DateEventPrice
    10/10/2019Sold$208,500-3%$91/sqft
    Source: CCAR #1917036 Report a problem
    8/5/2019Listed for sale$214,900+25%$93/sqft
    Source: RE/MAX Southern Shores #1917036 Report a problem
    10/15/2015Sold$171,921$75/sqft
    Source: Public Record Report a problem

    Public tax history

    YearProperty taxesTax assessment
    2025$754 $230,644
    2024$754 $230,644 +15%
    2023-- $200,560
    2022-- $200,560
    2021$659 -73.8%--
    2020$2,512 --
    2019-- --
    2018$636 $6,600
    2017-- $6,600 -33.3%
    2016-- $9,900 +750.5%
    2015-- $1,164
    2014-- $1,164
    2013-- --
    2012-- --
    Find assessor info on the county website

    Neighborhood: 29526

    Nearby schools

    GreatSchools rating
    Schools provided by the listing agent
    • Elementary: Kingston Elementary School
    • Middle: Conway Middle School
    • High: Conway High School

    Source: The MLS. This data may not be complete. We recommend contacting the local school district to confirm school assignments for this home.

    Sell for more on Zillow
    Get a Zillow Showcase℠ listing at no additional cost and you could sell for .
    $331,200
    2% more
    +$6,624
    With Zillow Showcase(estimated)
    $337,824
    Sell for more on Zillow
    Get a Zillow Showcase℠ listing at no additional cost and you could sell for .
    $331,200
    2% more
    +$6,624
    With Zillow Showcase(estimated)
    $337,824