Welcome to your private slice of country living. This beautifully updated double-wide manufactured home nestled on a spacious 1-acre lot on a dead-end street is a perfect blend of privacy, functionality, and charm. Enjoy no flood zone and no HOA and AS-1 zoning, giving you the freedom to bring your farm animals and truly live the rural lifestyle you’ve dreamed of. Step inside to an inviting split floor plan featuring new laminate flooring, baseboards and crown molding. Large living room with high ceilings and a wood-burning fireplace as the centerpiece. Separate dining room w/room for large table. Spacious remodeled kitchen with glass tile backsplash, breakfast bar and island w/seating. Primary bedroom has giant walk-in closet and primary bathroom has dual sinks, garden tub and all new plumbing fixtures. At the opposite end of the home finds bedrooms 2/3 and remodeled bath-2 w/skylight. Laundry corridor w/washer and dryer included. Enjoy the peacefulness of your enormous screened front porch and the open back porch. Home features a refreshing above ground swimming pool and deck w/privacy fence and pergola w/table and chairs. Property also features several fruit trees including; pineapple, guava, cactus fruit and bananas. The entire lot is fenced and there are two detached 1-car garages and large shed for extra storage/work space. Some of the homes major updates include; all electrical outlets updated in 2015, new AC vents 2015, new light fixtures 2015, all plumbing repiped in 2015, new roof in 2018, new AC 2020, new water heater 2015, updated well equipment w/water softener and filtration system. Apache Trace is centrally located near shops, restaurants, schools and public transportation and I-4 and easy commute to downtown Tampa or Lakeland.
Sold for $270,000
$270,000
714 BURNING ARROW PLACE, PLANT CITY, FL 33566
3beds
1,713sqft
Manufactured Home, Single Family Residence
Built in 1997
1 Acres Lot
$265,200 Zestimate®
$158/sqft
$2,280 Estimated rent
Home value
$265,200
$247,000 - $286,000
$2,280/mo
Zestimate® history
Owner options
List your home for rent
$2,280/mo
Rent Zestimate®
Find your next renter with Zillow Rental Manager. Plus, with online applications, you can quickly screen prospective tenants – for free.
$2,280/mo
Rent Zestimate®
Refinance and save
$1,873/mo
Est. payment
Refinancing to a lower rate could help reduce your monthly payments and save thousands over the life of the loan.
$1,873/mo
Est. payment
Explore your selling options
Work with a Zillow partner agent
Leverage their expertise and Zillow's premium Showcase listings to get your home seen by more buyers.
Get startedList with your own agent
Get your home in front of millions of buyers by listing it on Zillow.
Learn how to do itSell it yourself
Take full control of how buyers see your home on Zillow by listing For Sale by Owner (FSBO).
List your homeWhat's special
Above ground swimming poolFruit treesBreakfast barHigh ceilingsScreened front porchOpen back porchGarden tub
Zillow last checked:
Listing updated:
Listed by:
Joseph Zani 727-742-0811,
TAMPA BAY PREMIER REALTY 813-968-8231
Bought with:
Jacquie Henriquez, 3477074
HOME PRIME REALTY LLC
Source: Stellar MLS,MLS#: TB8441670 Originating MLS: Suncoast Tampa
Originating MLS: Suncoast Tampa
Facts & features
Interior
Bedrooms & bathrooms
- Bedrooms: 3
- Bathrooms: 2
- Full bathrooms: 2
Rooms
- Room types: Dining Room, Utility Room
Primary bedroom
- Description: Room1
- Features: Ceiling Fan(s), Walk-In Closet(s)
- Level: First
- Area: 170.24 Square Feet
- Dimensions: 13.3x12.8
Bedroom 2
- Description: Room3
- Features: Built-in Closet
- Level: First
- Area: 124.12 Square Feet
- Dimensions: 11.6x10.7
Bedroom 3
- Description: Room5
- Features: Ceiling Fan(s), Walk-In Closet(s)
- Level: First
- Area: 135.3 Square Feet
- Dimensions: 12.3x11
Primary bathroom
- Description: Room2
- Features: Dual Sinks, Exhaust Fan, Garden Bath, Single Vanity, Tile Counters, Tub with Separate Shower Stall, Window/Skylight in Bath, Linen Closet
- Level: First
- Area: 100.8 Square Feet
- Dimensions: 12.6x8
Bathroom 2
- Description: Room4
- Features: Exhaust Fan, Single Vanity, Tub With Shower, Window/Skylight in Bath
- Level: First
- Area: 39 Square Feet
- Dimensions: 7.8x5
Balcony porch lanai
- Description: Room9
- Features: Ceiling Fan(s)
- Level: First
- Area: 303.16 Square Feet
- Dimensions: 28.6x10.6
Dining room
- Description: Room7
- Level: First
- Area: 116 Square Feet
- Dimensions: 11.6x10
Kitchen
- Description: Room8
- Features: Breakfast Bar, Kitchen Island
- Level: First
- Area: 217.6 Square Feet
- Dimensions: 17x12.8
Living room
- Description: Room6
- Features: Ceiling Fan(s)
- Level: First
- Area: 414 Square Feet
- Dimensions: 23x18
Heating
- Electric
Cooling
- Central Air
Appliances
- Included: Dishwasher, Dryer, Electric Water Heater, Microwave, Range, Refrigerator, Washer, Water Filtration System, Water Softener
- Laundry: Inside
Features
- Ceiling Fan(s), Crown Molding, High Ceilings, Open Floorplan, Split Bedroom, Thermostat, Walk-In Closet(s)
- Flooring: Carpet, Laminate, Tile
- Windows: Blinds
- Has fireplace: Yes
- Fireplace features: Living Room, Wood Burning
Interior area
- Total structure area: 2,268
- Total interior livable area: 1,713 sqft
Property
Parking
- Total spaces: 2
- Parking features: Workshop in Garage
- Garage spaces: 2
Features
- Levels: One
- Stories: 1
- Patio & porch: Deck, Enclosed, Front Porch, Rear Porch, Screened
- Exterior features: Private Mailbox
- Has private pool: Yes
- Pool features: Above Ground, Deck
- Fencing: Chain Link
Lot
- Size: 1 Acres
- Dimensions: 218 x 191
- Features: Cul-De-Sac, Near Public Transit, Unincorporated
- Residential vegetation: Fruit Trees, Trees/Landscaped
Details
- Additional structures: Shed(s)
- Parcel number: U23282239I00000000002.0
- Zoning: AS-1
- Special conditions: None
Construction
Type & style
- Home type: MobileManufactured
- Property subtype: Manufactured Home, Single Family Residence
Materials
- Vinyl Siding
- Foundation: Crawlspace
- Roof: Shingle
Condition
- New construction: No
- Year built: 1997
Utilities & green energy
- Sewer: Septic Tank
- Water: Well
- Utilities for property: BB/HS Internet Available, Cable Available, Electricity Connected, Private, Water Connected
Community & HOA
Community
- Pet fee: $0 monthly
- Subdivision: APACHE TRACE
HOA
- Has HOA: No
Location
- Region: Plant City
Financial & listing details
- Price per square foot: $158/sqft
- Tax assessed value: $190,845
- Annual tax amount: $1,640
- Date on market: 10/26/2025
- Cumulative days on market: 68 days
- Listing terms: Cash,Conventional,VA Loan
- Ownership: Fee Simple
- Total actual rent: 0
- Electric utility on property: Yes
- Road surface type: Unimproved, Limerock
- Body type: Double Wide
Price history
| Date | Event | Price |
|---|---|---|
| 2/6/2026 | Sold | $270,000-3.5%$158/sqft |
Source:  Stellar MLS #TB8441670 Report a problem Stellar MLS #TB8441670 Report a problem | ||
| 12/31/2025 | Pending sale | $279,900$163/sqft |
Source: Stellar MLS #TB8441670 Report a problem | ||
| 12/26/2025 | Listed for sale | $279,900$163/sqft |
Source: Stellar MLS #TB8441670 Report a problem | ||
| 11/28/2025 | Pending sale | $279,900$163/sqft |
Source: Stellar MLS #TB8441670 Report a problem | ||
| 10/26/2025 | Listed for sale | $279,900-12.3%$163/sqft |
Source: Stellar MLS #TB8441670 Report a problem | ||
| 10/16/2025 | Listing removed | $319,000$186/sqft |
Source: Stellar MLS #V4944942 Report a problem | ||
| 10/8/2025 | Price change | $319,000-3%$186/sqft |
Source: Stellar MLS #V4944942 Report a problem | ||
| 9/25/2025 | Price change | $329,000-2.9%$192/sqft |
Source: Stellar MLS #V4944942 Report a problem | ||
| 9/16/2025 | Listed for sale | $339,000+213.9%$198/sqft |
Source: Stellar MLS #V4944942 Report a problem | ||
| 5/15/2015 | Sold | $108,000-13.6%$63/sqft |
Source: Stellar MLS #T2750122 Report a problem | ||
| 5/4/2015 | Pending sale | $125,000$73/sqft |
Source: BLUE SUN REALTY #T2750122 Report a problem | ||
| 5/3/2015 | Listed for sale | $125,000$73/sqft |
Source: BLUE SUN REALTY #T2750122 Report a problem | ||
| 4/14/2015 | Pending sale | $125,000$73/sqft |
Source: BLUE SUN REALTY #T2750122 Report a problem | ||
| 3/21/2015 | Listed for sale | $125,000$73/sqft |
Source: Blue Sun Realty #T2714477 Report a problem | ||
| 2/4/2015 | Listing removed | $125,000$73/sqft |
Source: Blue Sun Realty #T2714477 Report a problem | ||
| 1/25/2015 | Price change | $125,000-2.7%$73/sqft |
Source: Blue Sun Realty #T2714477 Report a problem | ||
| 11/18/2014 | Price change | $128,500-4.8%$75/sqft |
Source: Blue Sun Realty #T2714477 Report a problem | ||
| 9/1/2014 | Listed for sale | $135,000+429.4%$79/sqft |
Source: BLUE SUN REALTY (780466) #T2714477 Report a problem | ||
| 3/23/2000 | Sold | $25,500$15/sqft |
Source: Public Record Report a problem | ||
Public tax history
| Year | Property taxes | Tax assessment |
|---|---|---|
| 2025 | $1,798 +9.6% | $110,735 +2.9% |
| 2024 | $1,640 +5.9% | $107,614 +3% |
| 2023 | $1,548 +9.3% | $104,480 +3% |
| 2022 | $1,417 +1.8% | $101,437 +3% |
| 2021 | $1,392 +6% | $98,483 +1.4% |
| 2020 | $1,314 +6.7% | $97,123 +2.3% |
| 2019 | $1,232 | $94,939 +1.9% |
| 2018 | $1,232 +1.8% | $93,169 +2.1% |
| 2017 | $1,210 +2.1% | $91,253 +1.8% |
| 2016 | $1,185 +1.5% | $89,672 +15.2% |
| 2015 | $1,168 +42.7% | $77,874 +22.5% |
| 2014 | $818 | $63,578 -9.8% |
| 2013 | $818 -10% | $70,504 -1% |
| 2012 | $910 -12.5% | $71,231 -10.8% |
| 2011 | $1,039 -10.4% | $79,846 -7.6% |
| 2010 | $1,160 -5.5% | $86,459 -3.8% |
| 2009 | $1,228 +18.6% | $89,882 +11.3% |
| 2008 | $1,036 -18.6% | $80,776 +3% |
| 2007 | $1,273 -3% | $78,423 +2.5% |
| 2006 | $1,313 +0.9% | $76,510 +3% |
| 2005 | $1,300 | $74,282 +3% |
| 2004 | -- | $72,118 +8.1% |
| 2003 | -- | $66,730 +2.4% |
| 2002 | -- | $65,166 +1.6% |
| 2001 | -- | $64,140 +217.6% |
| 2000 | $767 | $20,198 |
Find assessor info on the county website
Neighborhood: 33566
Nearby homes
- $281,3004 bd2 ba1.7k sqft709 Seminole Sand Rd, Plant City, FL 33566Off Market
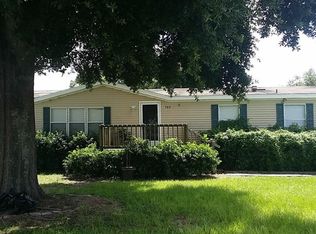
- $265,8004 bd2 ba1.9k sqft718 Burning Arrow Pl, Plant City, FL 33566Off Market
- $241,6004 bd2 ba1.5k sqft710 Burning Arrow Pl, Plant City, FL 33566Off Market
- $247,3003 bd2 ba1.5k sqft715 Burning Arrow Pl, Plant City, FL 33566Off Market
- $253,8004 bd2 ba1.6k sqft711 Burning Arrow Pl, Plant City, FL 33566Off Market
- $352,3005 bd3 ba2.2k sqft713 Seminole Sand Rd, Plant City, FL 33566Off Market
- $315,2003 bd2 ba1.5k sqft719 Burning Arrow Pl, Plant City, FL 33566Off Market
- $189,4003 bd2 ba1.1k sqft705 Seminole Sand Rd, Plant City, FL 33566Off Market
Nearby schools
GreatSchools rating
- 7/10Springhead Elementary SchoolGrades: PK-5Distance: 4.3 mi
- 3/10Marshall Middle SchoolGrades: 6-8Distance: 2.4 mi
- 5/10Plant City High SchoolGrades: 9-12Distance: 4.4 mi
Schools provided by the listing agent
- Elementary: SpringHead-HB
- Middle: Marshall-HB
- High: Plant City-HB
Source: Stellar MLS. This data may not be complete. We recommend contacting the local school district to confirm school assignments for this home.
Get a cash offer in 3 minutes
Find out how much your home could sell for in as little as 3 minutes with a no-obligation cash offer.
Estimated market value
$265,200
Get a cash offer in 3 minutes
Find out how much your home could sell for in as little as 3 minutes with a no-obligation cash offer.
Estimated market value
$265,200
- Florida
- Hillsborough County
- Plant City
- 33566
- 714 BURNING ARROW PLACE
Nearby cities
Nearby zip codes
Other Plant City Topics
