Skip main navigation
Sold for $216,000
  • $216,000

    714 Butte St, Yreka, CA 96097

    2beds
    1baths
    950sqft
    Single Family Residence
    Built in ----
    7,840.8 Square Feet Lot
    $209,000 Zestimate®
    $227/sqft
    $1,144 Estimated rent

    Home value

    $209,000

    $199,000 - $219,000

    $1,144/mo

    Zestimate® history
    Loading
    Loading...

    Owner options

    List your home for rent

    $1,144/mo

    Rent Zestimate®

    Find your next renter with Zillow Rental Manager. Plus, with online applications, you can quickly screen prospective tenants – for free.

    Learn more

    $1,144/mo

    Rent Zestimate®

    Refinance and save

    $1,395/mo

    Est. payment

    Refinancing to a lower rate could help reduce your monthly payments and save thousands over the life of the loan.

    See today's rates

    $1,395/mo

    Est. payment

    Explore your selling options

    Work with a Zillow partner agent

    Leverage their expertise and Zillow's premium Showcase listings to get your home seen by more buyers.

    Get started

    List with your own agent

    Get your home in front of millions of buyers by listing it on Zillow.

    Learn how to do it

    Sell it yourself

    Take full control of how buyers see your home on Zillow by listing For Sale by Owner (FSBO).

    List your home

    What's special

    Private backyard retreatNostalgic covered front porchPlenty of parkingWarm inviting atmosphereLarge detached garageNew woodstove insertBeautiful wood floors
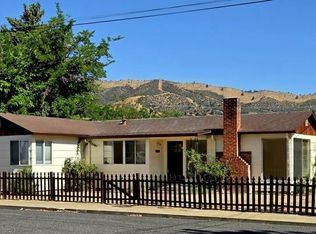
    Timeless & Charming Yreka home in an established neighborhood. Enter from the nostalgic covered front porch and feel instantly at home. Beautiful wood floors and a new woodstove insert create a warm, inviting atmosphere that blends classic character with everyday comfort. The thoughtfully updated kitchen adds modern convenience, keeping the classic style and featuring BRAND NEW cabinets, counters, and stainless steel appliances. Step outside to a private backyard retreat with space ideal for a hot tub, gardening, or simply relaxing. Enjoy plenty of parking with a covered carport and large detached garage. An ideal opportunity to own a well-loved home with vintage charm, modern comforts, and outdoor space to enjoy—just blocks from local schools and parks.

    Zillow last checked:

    Listing updated:

    Listed by:

    Julie Lemos 530-598-0691,

    Siskiyou Realty Group

    Bought with:

    JoAnne Lang, DRE #:02133066

    Minton Hometown Properties

    Source: SMLS,MLS#: 20260090MLS Logo

    Facts & features

    Interior

    Bedrooms & bathrooms
    • Bedrooms: 2
    • Bathrooms: 1
    Bedroom 2
    • Dimensions: 0 x 0
    Bathroom
    • Features: Tub/Shower Enclosure
    Living room
    • Dimensions: 0 x 0
    Heating
    • Wood Stove, Monitor-Oil
    Appliances
    • Included: Dishwasher, Microwave, Electric Oven, Refrigerator, Washer
    • Laundry: Laundry Room
    Features
    • Pantry, High Speed Internet
    • Flooring: Tile, Wood
    • Windows: Blinds, Double Pane Windows
    • Has fireplace: Yes
    • Fireplace features: Insert, Living Room
    Interior area
    • Total structure area: 950
    • Total interior livable area: 950 sqft

    Property

    Parking
    • Parking features: Detached, Attached Carport, Concrete
    • Has garage: Yes
    • Has carport: Yes
    • Has uncovered spaces: Yes
    Features
    • Exterior features: Garden
    • Fencing: Partial,Privacy,Wood
    • Has view: Yes
    • View description: Hills, Town
    Lot
    • Size: 7,840 sqft
    • Features: Trees
    • Topography: Gently Rolling
    Details
    • Additional structures: Shed(s)
    • Parcel number: 054131060000
    • Other equipment: Fuel Tank(s)

    Construction

    Type & style
    • Home type: SingleFamily
    • Architectural style: Craftsman Style
    • Property subtype: Single Family Residence
    Materials
    • Stucco
    • Foundation: Concrete Perimeter
    • Roof: Composition
    Condition
    • 70+ yrs

    Utilities & green energy

    • Sewer: Sewer
    • Water: Public
    • Utilities for property: Cell Service, Electricity, Kerosene

    Community & neighborhood

    Location
    • Region: Yreka
    • Subdivision: David Subdiv

    Other

    Other facts
    • Road surface type: Paved

    Price history

    DateEventPrice
    3/16/2026Sold$216,000+2.9%$227/sqft
    Source: SMLS #20260090 Report a problem
    2/14/2026Pending sale$210,000$221/sqft
    Source: SMLS #20260090 Report a problem
    2/5/2026Listed for sale$210,000$221/sqft
    Source: SMLS #20260090 Report a problem

    Public tax history

    YearProperty taxesTax assessment
    2025$1,158 +1.5%$111,274 +2%
    2024$1,140 +1.9%$109,093 +2%
    2023$1,119 +2%$106,955 +2%
    2022$1,097 +1.7%$104,859 +2%
    2021$1,079 +0.7%$102,804 +1%
    2020$1,072 +9.4%$101,751 +2%
    2019$979 +2.2%$99,757 +2%
    2018$959 +2.1%$97,802 +2%
    2017$939 +2.5%$95,885 +2%
    2016$916 +5.6%$94,006 +1.5%
    2015$867 $92,595 +2%
    2014$867 $90,782 +0.5%
    2013-- $90,372 +2%
    2012-- $88,601 +2%
    2011-- $86,864 +0.8%
    2010-- $86,216 -0.2%
    2009-- $86,422 +2%
    2008-- $84,728 +2%
    2007-- $83,068 +2%
    2006-- $81,440 +2%
    2005-- $79,844 +2%
    2004-- $78,279 +1.9%
    2003-- $76,845 +2%
    2002-- $75,339 +2%
    2001-- $73,862

    Find assessor info on the county website

    Neighborhood: 96097

    Nearby schools

    GreatSchools rating
    Get pre-qualified for a loan
    At Zillow Home Loans, we can pre-qualify you in as little as 5 minutes with no impact to your credit score.

    An equal housing lender. NMLS #10287.

    Sell for more on Zillow
    Get a Zillow Showcase℠ listing at no additional cost and you could sell for .
    $209,000
    2% more
    +$4,180
    With Zillow Showcase(estimated)
    $213,180