Discover this stunning brick front colonial in the Kingsport community, offering over 6,000 square feet of elegant living space across three levels. Step inside to a grand two-story foyer flanked by formal living and dining rooms, each showcasing hardwood floors and distinguished crown molding. The home is bathed in natural light and is enhanced by large windows and two cozy fireplaces. The kitchen is a chef's dream, featuring 42-inch cabinetry, an expansive island, granite countertops, stainless steel appliances including a gas cooktop and double wall ovens, and a walk-in pantry. A separate wet bar with seating adds to the kitchen's allure and unique design. The breakfast area, with an atrium door and plantation shutters, opens to a private backyard. The two-story family room serves as the heart of the home, with its soaring ceilings, clerestory windows that flood the space with natural light, and a cozy fireplace that creates a warm and inviting atmosphere. This spacious area is perfect for family gatherings and entertaining, offering a seamless flow to the adjacent kitchen and breakfast area. A private sanctuary for work or study, the main level home office is elegantly appointed with French doors that provide both privacy and an open connection to the rest of the home. Upstairs, the primary bedroom suite is a luxurious retreat. This spacious haven includes a second fireplace, adding a touch of warmth and elegance, and a cozy sitting room perfect for unwinding. The suite also boasts two walk-in closets, offering generous storage space. The en-suite bath is a spa-like experience with its separate vanities, a luxurious soaking tub, and a beautifully tiled shower. This level also features a second bedroom with a private bath, and two additional bedrooms connected by a full bath. The finished lower level boasts luxury vinyl plank flooring, an impressive wet bar with leathered granite, a full stainless steel refrigerator, a beverage refrigerator, and soft-close cabinetry. This sprawling space includes a recreation area ideal for a media or game room, a bedroom with an attached full bath featuring modern finishes, two bonus rooms perfect for hobbies or exercise, and a laundry room with a utility sink. The lower level also offers a workshop space, sizable storage room, and walkout stairs to the backyard, which is beautifully landscaped with perennial plants and privacy-fenced. The Kingsport community enhances the living experience with fantastic amenities, including a pool house with an inground pool and hot tub, a pier on Crab Creek, kayak and canoe storage racks and launch bar, hiking and biking trails, and playgrounds. All these features, combined with its prime location, make this home an ideal choice for enjoying the best of Annapolis living. Property Updates: roof, upper level HVAC, gas cooktop, lower level renovation
Sold for $957,000
$957,000
714 Caleb Ln, Annapolis, MD 21401
5beds
5,080sqft
Single Family Residence
Built in 2003
9,355 Square Feet Lot
$1,020,700 Zestimate®
$188/sqft
$6,467 Estimated rent
Home value
$1,020,700
$970,000 - $1.07M
$6,467/mo
Zestimate® history
Owner options
List your home for rent
$6,467/mo
Rent Zestimate®
Find your next renter with Zillow Rental Manager. Plus, with online applications, you can quickly screen prospective tenants – for free.
$6,467/mo
Rent Zestimate®
Refinance and save
$6,504/mo
Est. payment
Refinancing to a lower rate could help reduce your monthly payments and save thousands over the life of the loan.
$6,504/mo
Est. payment
Explore your selling options
Work with a Zillow partner agent
Leverage their expertise and Zillow's premium Showcase listings to get your home seen by more buyers.
Get startedList with your own agent
Get your home in front of millions of buyers by listing it on Zillow.
Learn how to do itSell it yourself
Take full control of how buyers see your home on Zillow by listing For Sale by Owner (FSBO).
List your homeWhat's special
Zillow last checked:
Listing updated:
Listed by:
Kristi Neidhardt 410-599-1370,
Northrop Realty
Bought with:
Jennifer A Siska, 5004371
Long & Foster Real Estate, Inc.
Source: Bright MLS,MLS#: MDAA2091228
Facts & features
Interior
Bedrooms & bathrooms
- Bedrooms: 5
- Bathrooms: 5
- Full bathrooms: 4
- 1/2 bathrooms: 1
- Main level bathrooms: 1
Rooms
- Room types: Living Room, Dining Room, Primary Bedroom, Sitting Room, Bedroom 2, Bedroom 3, Bedroom 4, Bedroom 5, Kitchen, Family Room, Foyer, Breakfast Room, Laundry, Office, Recreation Room, Storage Room, Workshop, Media Room, Bonus Room, Hobby Room
Basement
- Area: 2040
Heating
- Forced Air, Zoned, Natural Gas
Cooling
- Central Air, Ceiling Fan(s), Zoned, Electric
Appliances
- Included: Dryer, Washer, Cooktop, Dishwasher, Disposal, Exhaust Fan, Humidifier, Refrigerator, Ice Maker, Oven, Microwave, Double Oven, Oven/Range - Gas, Stainless Steel Appliance(s), Water Heater, Gas Water Heater
- Laundry: Has Laundry, Lower Level, Main Level, Laundry Room, Mud Room
Features
- Ceiling Fan(s), Additional Stairway, Breakfast Area, Chair Railings, Crown Molding, Dining Area, Family Room Off Kitchen, Open Floorplan, Floor Plan - Traditional, Formal/Separate Dining Room, Eat-in Kitchen, Kitchen - Gourmet, Kitchen Island, Kitchen - Table Space, Pantry, Primary Bath(s), Recessed Lighting, Soaking Tub, Sound System, Upgraded Countertops, Walk-In Closet(s), Bar, 2 Story Ceilings, 9'+ Ceilings, Dry Wall, High Ceilings, Tray Ceiling(s)
- Flooring: Carpet, Ceramic Tile, Hardwood, Luxury Vinyl, Wood
- Doors: Atrium, Insulated, French Doors
- Windows: Screens, Casement, Double Pane Windows, Palladian, Vinyl Clad, Transom
- Basement: Finished,Connecting Stairway,Partial,Heated,Improved,Interior Entry,Exterior Entry,Rear Entrance,Sump Pump,Walk-Out Access,Windows,Workshop
- Number of fireplaces: 2
- Fireplace features: Gas/Propane, Mantel(s)
Interior area
- Total structure area: 6,120
- Total interior livable area: 5,080 sqft
- Finished area above ground: 4,080
- Finished area below ground: 1,000
Property
Parking
- Total spaces: 4
- Parking features: Garage Faces Front, Garage Door Opener, Asphalt, Attached, Driveway
- Attached garage spaces: 2
- Uncovered spaces: 2
Accessibility
- Accessibility features: Other
Features
- Levels: Three
- Stories: 3
- Exterior features: Sidewalks
- Pool features: None
- Fencing: Privacy,Back Yard,Wood
- Has view: Yes
- View description: Garden
Lot
- Size: 9,355 Square Feet
- Features: Front Yard, Landscaped, Level, Rear Yard
Details
- Additional structures: Above Grade, Below Grade
- Parcel number: 020652290216805
- Zoning: R
- Special conditions: Standard
Construction
Type & style
- Home type: SingleFamily
- Architectural style: Colonial
- Property subtype: Single Family Residence
Materials
- Vinyl Siding, Brick Front
- Foundation: Other
- Roof: Architectural Shingle
Condition
- Excellent
- New construction: No
- Year built: 2003
Utilities & green energy
- Sewer: Public Sewer
- Water: Public
Community & HOA
Community
- Security: Main Entrance Lock, Smoke Detector(s)
- Subdivision: Kingsport
HOA
- Has HOA: Yes
- Amenities included: Tennis Court(s), Tot Lots/Playground, Community Center, Jogging Path, Common Grounds, Pool, Water/Lake Privileges
- Services included: Common Area Maintenance, Management
- HOA fee: $500 quarterly
Location
- Region: Annapolis
- Municipality: Annapolis
Financial & listing details
- Price per square foot: $188/sqft
- Tax assessed value: $717,333
- Annual tax amount: $9,805
- Date on market: 8/9/2024
- Listing agreement: Exclusive Right To Sell
- Ownership: Fee Simple
Price history
| Date | Event | Price |
|---|---|---|
| 9/13/2024 | Sold | $957,000+9.4%$188/sqft |
Source:  Bright MLS #MDAA2091228 Report a problem Bright MLS #MDAA2091228 Report a problem | ||
| 8/10/2024 | Pending sale | $875,000$172/sqft |
Source:  Long & Foster Broker Feed #MDAA2091228 Report a problem Long & Foster Broker Feed #MDAA2091228 Report a problem | ||
| 8/9/2024 | Listed for sale | $875,000+40.6%$172/sqft |
Source: Bright MLS #MDAA2091228 Report a problem | ||
| 11/10/2003 | Sold | $622,117$122/sqft |
Source: Public Record Report a problem | ||
Public tax history
| Year | Property taxes | Tax assessment |
|---|---|---|
| 2025 | $10,774 +4.5% | $751,867 +4.8% |
| 2024 | $10,308 +5.1% | $717,333 +5.1% |
| 2023 | $9,805 +5.3% | $682,800 +3.3% |
| 2022 | $9,310 +3.4% | $660,767 +3.4% |
| 2021 | $9,000 +3.5% | $638,733 +3.6% |
| 2020 | $8,695 -0.1% | $616,700 |
| 2019 | $8,702 +1.4% | $616,700 |
| 2018 | $8,578 +1% | $616,700 -5.3% |
| 2017 | $8,497 | $651,100 +5.7% |
| 2016 | -- | $615,900 +6.1% |
| 2015 | -- | $580,700 +6.5% |
| 2014 | -- | $545,500 |
| 2013 | -- | $545,500 |
| 2012 | -- | $545,500 -15.3% |
| 2011 | -- | $643,950 |
| 2010 | -- | $643,950 |
| 2009 | -- | $643,950 -7.5% |
| 2008 | -- | $696,500 +7.2% |
| 2007 | -- | $649,530 +7.8% |
| 2006 | -- | $602,560 +8.5% |
| 2005 | -- | $555,590 +837.8% |
| 2004 | -- | $59,246 +1.4% |
| 2003 | -- | $58,413 |
Find assessor info on the county website
Neighborhood: 21401
Nearby homes
- $925,0005 bd5 ba4.7k sqft716 Caleb Ln, Annapolis, MD 21401Sold
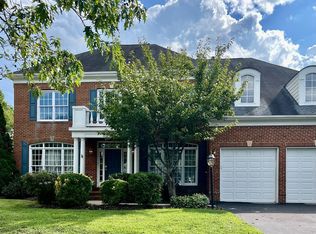
- $844,300-- bd4 ba3.5k sqft712 Caleb Ln, Annapolis, MD 21401Off Market
- $822,5004 bd3 ba3.7k sqft724 Coybay Dr, Annapolis, MD 21401Off Market
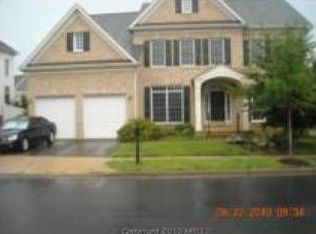
- $1,046,100-- bd4 ba4.1k sqft710 Caleb Ln, Annapolis, MD 21401Off Market
- $1,245,3005 bd7 ba5k sqft710 Childs Point Rd, Annapolis, MD 21401Off Market
- $883,1004 bd4 ba6.2k sqft700 Pearson Point Pl, Annapolis, MD 21401Off Market
- $1,175,0005 bd6 ba7.1k sqft712 Childs Point Rd, Annapolis, MD 21401Sold
- $1,011,0005 bd4 ba5.1k sqft708 Childs Point Rd, Annapolis, MD 21401Off Market
Nearby schools
GreatSchools rating
- 4/10Walter S. Mills - Parole Elementary SchoolGrades: PK-5Distance: 1 mi
- 3/10Annapolis Middle SchoolGrades: 6-8Distance: 1.1 mi
- 4/10Annapolis High SchoolGrades: 9-12Distance: 2 mi
Schools provided by the listing agent
- Elementary: Mills - Parole Elementary
- Middle: Bates
- High: Annapolis
- District: Anne Arundel County Public Schools
Source: Bright MLS. This data may not be complete. We recommend contacting the local school district to confirm school assignments for this home.
Get a cash offer in 3 minutes
Find out how much your home could sell for in as little as 3 minutes with a no-obligation cash offer.
Estimated market value
$1,020,700
Get a cash offer in 3 minutes
Find out how much your home could sell for in as little as 3 minutes with a no-obligation cash offer.
Estimated market value
$1,020,700
- Maryland
- Anne Arundel County
- Annapolis
- 21401
- 714 Caleb Ln
