***This home qualifies for a $5000 Chase Grant.*** Ask for more details Back on the market-an exceptional opportunity awaits! Previous buyers were unable to proceed, making this stunning home available once again. Renting? This home is absolutely perfect for first time homebuyers! Welcome to Your Future Home! Thank you for considering 714 Canadian Goose as your next home. This beautifully updated property is move-in ready, offering comfort, convenience, and a fantastic location. Let's explore why this home is a great choice for you! Property Highlights: Updated Flooring: Brand-new carpet and laminate flooring throughout the home, enhancing comfort and durability. Modern Kitchen: Recently upgraded with a new refrigerator, microwave, and dishwasher, making meal prep a breeze. Freshly Painted Interior: A clean, modern look with freshly painted walls that create a bright and inviting atmosphere. Upgraded Bathroom Features: New bath windows and blinds provide improved natural lighting and privacy. Ceiling Fans Throughout: Keep your home cool and energy-efficient with newly installed ceiling fans. New Patio Door: Easy access to the backyard for relaxing evenings or entertaining guests. Quiet Community: Nestled in a peaceful neighborhood, offering a serene living environment. Prime Location: Easy Access to Major Highways - Conveniently located near major roads, making commutes simple and stress-free. Close to Shopping & Restaurants - Enjoy a variety of dining and retail options just minutes away. Proximity to Lackland AFB - Ideal for military personnel or those seeking a home near the base. Why Choose 714 Canadian Goose? This home combines modern updates, a fantastic location, and a quiet community setting, making it a perfect choice for buyers looking for value and convenience. Seller will do a lifetime foundation repaid included into the price. Are you ready to make this house your home?
Sold
Price Unknown
714 CANADIAN GOOSE, San Antonio, TX 78245
3beds
1,311sqft
Single Family Residence
Built in 2012
5,052 Square Feet Lot
$196,700 Zestimate®
$--/sqft
$1,776 Estimated rent
Home value
$196,700
$187,000 - $207,000
$1,776/mo
Zestimate® history
Owner options
List your home for rent
$1,776/mo
Rent Zestimate®
Find your next renter with Zillow Rental Manager. Plus, with online applications, you can quickly screen prospective tenants – for free.
$1,776/mo
Rent Zestimate®
Refinance and save
$160/mo
Est. payment
Refinancing to a lower rate could help reduce your monthly payments and save thousands over the life of the loan.
$160/mo
Est. payment
Explore your selling options
Work with a Zillow partner agent
Leverage their expertise and Zillow's premium Showcase listings to get your home seen by more buyers.
Get startedList with your own agent
Get your home in front of millions of buyers by listing it on Zillow.
Learn how to do itSell it yourself
Take full control of how buyers see your home on Zillow by listing For Sale by Owner (FSBO).
List your homeWhat's special
Beautifully updated propertyFreshly painted interiorNew patio doorCeiling fans throughoutModern kitchen
Zillow last checked:
Listing updated:
Listed by:
Brian Paris TREC #598379 bmparis@kw.com,
Keller Williams City-View
Source: LERA MLS,MLS#: 1845719
Facts & features
Interior
Bedrooms & bathrooms
- Bedrooms: 3
- Bathrooms: 2
- Full bathrooms: 2
Primary bedroom
- Features: Split, Ceiling Fan(s), Full Bath
- Area: 132
- Dimensions: 12 x 11
Bedroom 2
- Area: 100
- Dimensions: 10 x 10
Bedroom 3
- Area: 100
- Dimensions: 10 x 10
Primary bathroom
- Features: Tub/Shower Combo, Double Vanity
- Area: 55
- Dimensions: 5 x 11
Kitchen
- Area: 130
- Dimensions: 13 x 10
Living room
- Area: 300
- Dimensions: 15 x 20
Heating
- Central, Electric
Cooling
- Ceiling Fan(s), Central Air
Appliances
- Included: Microwave, Range, Refrigerator, Disposal, Dishwasher, Plumbed For Ice Maker, Electric Water Heater, Electric Cooktop
- Laundry: Main Level, Lower Level, Laundry Room, Washer Hookup, Dryer Connection
Features
- One Living Area, Utility Room Inside, Secondary Bedroom Down, 1st Floor Lvl/No Steps, Open Floorplan, High Speed Internet, All Bedrooms Downstairs, Master Downstairs, Ceiling Fan(s)
- Flooring: Carpet, Laminate
- Doors: Storm Door(s)
- Windows: Double Pane Windows
- Has basement: No
- Attic: Pull Down Stairs
- Has fireplace: No
- Fireplace features: Not Applicable
Interior area
- Total interior livable area: 1,311 sqft
Property
Parking
- Total spaces: 2
- Parking features: Two Car Garage, Garage Door Opener, Pad Only (Off Street)
- Garage spaces: 2
Accessibility
- Accessibility features: No Steps Down, Near Bus Line, Level Lot, Level Drive, No Stairs, First Floor Bath, Full Bath/Bed on 1st Flr, First Floor Bedroom
Features
- Levels: One
- Stories: 1
- Patio & porch: Patio
- Exterior features: Rain Gutters
- Pool features: None
- Fencing: Privacy
Lot
- Size: 5,052 Square Feet
- Features: Level, Curbs, Sidewalks, Streetlights, Fire Hydrant w/in 500'
Details
- Parcel number: 158480080040
Construction
Type & style
- Home type: SingleFamily
- Property subtype: Single Family Residence
Materials
- Siding
- Foundation: Slab
- Roof: Composition
Condition
- Pre-Owned
- New construction: No
- Year built: 2012
Details
- Builder name: KB Home
Utilities & green energy
- Electric: CPS
- Sewer: SAWS, Sewer System
- Water: SAWS, Water System
- Utilities for property: Cable Available, City Garbage service
Community & HOA
Community
- Features: None, City Bus, Cluster Mail Box, School Bus
- Security: Smoke Detector(s)
- Subdivision: Lakeside
HOA
- Has HOA: Yes
- HOA fee: $160 annually
- HOA name: ENCLAVE AT LAKESIDE HOA
Location
- Region: San Antonio
Financial & listing details
- Tax assessed value: $203,340
- Annual tax amount: $4,905
- Date on market: 3/7/2025
- Cumulative days on market: 425 days
- Listing terms: Conventional,FHA,VA Loan,TX Vet,Cash
- Road surface type: Paved
Price history
| Date | Event | Price |
|---|---|---|
| 6/1/2026 | Sold | -- |
Source:  LERA MLS #1845719 Report a problem LERA MLS #1845719 Report a problem | ||
| 5/8/2026 | Pending sale | $199,900$152/sqft |
Source: LERA MLS #1845719 Report a problem | ||
| 5/1/2026 | Contingent | $199,900$152/sqft |
Source: LERA MLS #1845719 Report a problem | ||
| 4/13/2026 | Price change | $199,900+4.1%$152/sqft |
Source: LERA MLS #1845719 Report a problem | ||
| 3/16/2026 | Price change | $192,000-4%$146/sqft |
Source: LERA MLS #1845719 Report a problem | ||
| 11/22/2025 | Price change | $200,000-7%$153/sqft |
Source: LERA MLS #1845719 Report a problem | ||
| 6/26/2025 | Price change | $215,000-1.4%$164/sqft |
Source: LERA MLS #1845719 Report a problem | ||
| 6/6/2025 | Price change | $218,000-0.9%$166/sqft |
Source: LERA MLS #1845719 Report a problem | ||
| 3/31/2025 | Listed for sale | $220,000$168/sqft |
Source: LERA MLS #1845719 Report a problem | ||
| 3/26/2025 | Contingent | $220,000$168/sqft |
Source: LERA MLS #1845719 Report a problem | ||
| 3/7/2025 | Listed for sale | $220,000+20.2%$168/sqft |
Source: LERA MLS #1845719 Report a problem | ||
| 12/14/2020 | Sold | -- |
Source: LERA MLS #44006_1491975 Report a problem | ||
| 11/5/2020 | Pending sale | $183,000$140/sqft |
Source: Covenant Partners USA #1491975 Report a problem | ||
| 10/29/2020 | Listed for sale | $183,000$140/sqft |
Source: Covenant Partners USA #1491975 Report a problem | ||
Public tax history
| Year | Property taxes | Tax assessment |
|---|---|---|
| 2025 | $1,310 -25.7% | $203,340 -5.1% |
| 2024 | $1,762 | $214,240 +6% |
| 2023 | -- | $202,094 +10% |
| 2022 | -- | $183,722 +10% |
| 2021 | $3,751 | $167,020 +5.4% |
| 2020 | $3,751 +7% | $158,440 +7% |
| 2019 | $3,507 | $148,080 +7.1% |
| 2018 | $3,507 +8.8% | $138,230 +3.8% |
| 2017 | $3,225 +5.4% | $133,180 +5.1% |
| 2016 | $3,059 +6.1% | $126,760 +3.5% |
| 2015 | $2,882 | $122,500 +14.7% |
| 2014 | $2,882 | $106,810 +0.4% |
| 2013 | -- | $106,340 +618.5% |
| 2012 | -- | $14,800 +41% |
| 2011 | -- | $10,500 -4.5% |
| 2010 | -- | $11,000 -8.3% |
| 2009 | -- | $12,000 -47.6% |
| 2008 | -- | $22,880 |
Find assessor info on the county website
Neighborhood: 78245
Nearby homes
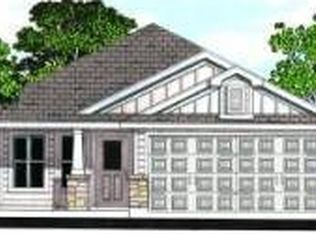
- $225,1003 bd2 ba1.7k sqft718 Canadian Goose, San Antonio, TX 78245Off Market
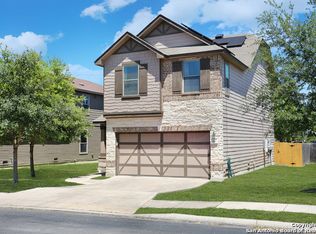
- $231,5003 bd3 ba1.9k sqft710 Canadian Goose, San Antonio, TX 78245Off Market

- $233,7003 bd2 ba2.1k sqft722 Canadian Goose, San Antonio, TX 78245Off Market
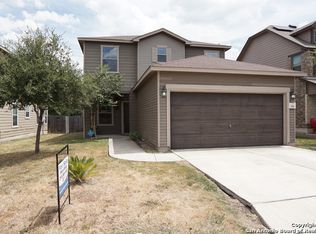
- $263,4004 bd3 ba2.4k sqft706 Canadian Goose, San Antonio, TX 78245Off Market
- $230,1003 bd2 ba1.7k sqft726 Canadian Goose, San Antonio, TX 78245Off Market
- $233,0003 bd2 ba1.4k sqft8603 Widgeon Ct, San Antonio, TX 78245Off Market
- $253,9003 bd2 ba2.2k sqft702 Canadian Goose, San Antonio, TX 78245Off Market
- $231,0003 bd2 ba1.6k sqft8615 Widgeon Ct, San Antonio, TX 78245Off Market
Nearby schools
GreatSchools rating
- 3/10Hatchett Elementary SchoolGrades: PK-5Distance: 0.7 mi
- 2/10Pease Middle SchoolGrades: 6-8Distance: 1 mi
- 5/10Stevens High SchoolGrades: 9-12Distance: 1.9 mi
Schools provided by the listing agent
- Elementary: Hatchet Ele
- Middle: Pease E. M.
- High: Stevens
- District: Northside
Source: LERA MLS. This data may not be complete. We recommend contacting the local school district to confirm school assignments for this home.
Get a cash offer in 3 minutes
Find out how much your home could sell for in as little as 3 minutes with a no-obligation cash offer.
Estimated market value
$196,700
Get a cash offer in 3 minutes
Find out how much your home could sell for in as little as 3 minutes with a no-obligation cash offer.
Estimated market value
$196,700
- Texas
- Bexar County
- San Antonio
- 78245
- 714 CANADIAN GOOSE
Nearby cities
Nearby neighborhoods
Nearby zip codes
Other San Antonio Topics
