This stunning brick front ranch home offers the perfect blend of elegance and comfort with three spacious bedrooms and two conveniently appointed bathrooms. One of the bedrooms is a huge primary suite featuring tray ceilings and a private bathroom with a double vanity sink, providing a luxurious retreat. Step into the inviting great room and formal dining area both featuring impressive 12 ft ceilings and decorative columns that add a touch of sophistication. The expansive bonus room provides endless possibilities for customization, whether you envision a home office, a playroom, or entertainment center. Enjoy the beauty of hardwood floors throughout the living spaces, complimented by tile in all wet areas. The open concept design ensures an easy and seamless flow, perfect for both day to day living and entertaining. The kitchen is a delightful galley style with granite counters, a pantry, and a charming breakfast nook enhanced by a lovely bay window that invites natural light and offers a cozy spot for morning coffee. Outside, relax on the scenic deck and relish in the privacy of having no backyard neighbors. While indoors, the fireplace with a custom mantle serves as a beautiful focal point for cozy evenings. This home truly offers a haven of comfort and style! New HVAC recently installed.
Closed
$325,000
714 Cavalier Dr, Clarksville, TN 37040
3beds
1,902sqft
Single Family Residence, Residential
Built in 2012
7,840 Square Feet Lot
$326,500 Zestimate®
$171/sqft
$1,882 Estimated rent
Home value
$326,500
$307,000 - $346,000
$1,882/mo
Zestimate® history
Owner options
List your home for rent
$1,882/mo
Rent Zestimate®
Find your next renter with Zillow Rental Manager. Plus, with online applications, you can quickly screen prospective tenants – for free.
$1,882/mo
Rent Zestimate®
Refinance and save
$1,935/mo
Est. payment
Refinancing to a lower rate could help reduce your monthly payments and save thousands over the life of the loan.
$1,935/mo
Est. payment
Explore your selling options
Work with a Zillow partner agent
Leverage their expertise and Zillow's premium Showcase listings to get your home seen by more buyers.
Get startedList with your own agent
Get your home in front of millions of buyers by listing it on Zillow.
Learn how to do itSell it yourself
Take full control of how buyers see your home on Zillow by listing For Sale by Owner (FSBO).
List your homeWhat's special
Brick front ranch homeInviting great roomOpen concept designDecorative columnsSpacious bedroomsExpansive bonus roomScenic deck
Zillow last checked:
Listing updated:
Listed by:
Heather Yvonne Myers 843-277-4128,
Sweet Home Realty and Property Management
Bought with:
Chancie Joines, 357331
Redfin
Source: RealTracs MLS as distributed by MLS GRID,MLS#: 2792578
Facts & features
Interior
Bedrooms & bathrooms
- Bedrooms: 3
- Bathrooms: 2
- Full bathrooms: 2
- Main level bedrooms: 3
Bedroom 1
- Features: Suite
- Level: Suite
- Area: 208 Square Feet
- Dimensions: 16x13
Bedroom 2
- Features: Extra Large Closet
- Level: Extra Large Closet
- Area: 144 Square Feet
- Dimensions: 12x12
Bedroom 3
- Features: Walk-In Closet(s)
- Level: Walk-In Closet(s)
- Area: 144 Square Feet
- Dimensions: 12x12
Bonus room
- Features: Over Garage
- Level: Over Garage
- Area: 320 Square Feet
- Dimensions: 16x20
Dining room
- Features: Formal
- Level: Formal
- Area: 121 Square Feet
- Dimensions: 11x11
Kitchen
- Features: Eat-in Kitchen
- Level: Eat-in Kitchen
- Area: 150 Square Feet
- Dimensions: 10x15
Living room
- Area: 306 Square Feet
- Dimensions: 17x18
Heating
- Central
Cooling
- Central Air, Electric
Appliances
- Included: Electric Oven, Electric Range, Dishwasher, Microwave
Features
- Flooring: Wood
- Basement: Crawl Space
- Number of fireplaces: 1
- Fireplace features: Great Room
Interior area
- Total structure area: 1,902
- Total interior livable area: 1,902 sqft
- Finished area above ground: 1,902
Property
Parking
- Total spaces: 2
- Parking features: Garage Faces Front, Concrete
- Attached garage spaces: 2
Accessibility
- Accessibility features: Accessible Doors
Features
- Levels: Two
- Stories: 2
- Patio & porch: Deck, Patio
Lot
- Size: 7,840 Square Feet
- Dimensions: 60
Details
- Parcel number: 063009I D 05400 00002009I
- Special conditions: Standard
Construction
Type & style
- Home type: SingleFamily
- Architectural style: Ranch
- Property subtype: Single Family Residence, Residential
Materials
- Brick, Vinyl Siding
- Roof: Shingle
Condition
- New construction: No
- Year built: 2012
Utilities & green energy
- Sewer: Public Sewer
- Water: Public
- Utilities for property: Electricity Available, Water Available
Community & HOA
Community
- Subdivision: Crosswinds
HOA
- Has HOA: No
Location
- Region: Clarksville
Financial & listing details
- Price per square foot: $171/sqft
- Tax assessed value: $313,700
- Annual tax amount: $2,165
- Date on market: 3/8/2025
- Electric utility on property: Yes
Price history
| Date | Event | Price |
|---|---|---|
| 4/22/2025 | Sold | $325,000$171/sqft |
Source:  RealTracs MLS as distributed by MLS GRID #2792578 Report a problem RealTracs MLS as distributed by MLS GRID #2792578 Report a problem | ||
| 3/16/2025 | Pending sale | $325,000$171/sqft |
Source: RealTracs MLS as distributed by MLS GRID #2792578 Report a problem | ||
| 3/8/2025 | Listed for sale | $325,000+47.1%$171/sqft |
Source: RealTracs MLS as distributed by MLS GRID #2792578 Report a problem | ||
| 8/11/2020 | Sold | $221,000+0.5%$116/sqft |
Source: RealTracs MLS as distributed by MLS GRID #2149379 Report a problem | ||
| 5/25/2020 | Listed for sale | $219,900+12.8%$116/sqft |
Source: Keller Williams Realty #2149379 Report a problem | ||
| 7/14/2017 | Sold | $195,000-2%$103/sqft |
Source: Public Record Report a problem | ||
| 5/26/2017 | Price change | $198,950-2.9%$105/sqft |
Source: Keller Williams Realty #1828504 Report a problem | ||
| 5/18/2017 | Listed for sale | $204,950+7.9%$108/sqft |
Source: Keller Williams Realty #1828504 Report a problem | ||
| 7/3/2012 | Sold | $189,900$100/sqft |
Source: Public Record Report a problem | ||
Public tax history
| Year | Property taxes | Tax assessment |
|---|---|---|
| 2024 | $2,337 +8% | $78,425 +52.9% |
| 2023 | $2,165 | $51,300 |
| 2022 | $2,165 +41.1% | $51,300 |
| 2021 | $1,534 -24.5% | $51,300 +1.5% |
| 2020 | $2,032 +0% | $50,550 |
| 2019 | $2,031 | $50,550 +14.7% |
| 2018 | $2,031 +41.9% | $44,075 -5.5% |
| 2017 | $1,431 -28.8% | $46,625 |
| 2016 | $2,009 | $46,625 |
| 2015 | $2,009 +5% | $46,625 +1.4% |
| 2014 | $1,913 +3.4% | $46,000 +3.9% |
| 2013 | $1,850 -4.6% | $44,275 +0% |
| 2011 | $1,939 | $44,273 |
Find assessor info on the county website
Neighborhood: 37040
Nearby homes
- $1,8954 bd3 ba-- sqft716 Cavalier Dr, Clarksville, TN 37040For Rent
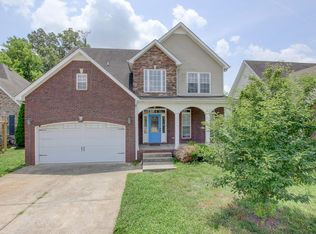
- $350,0004 bd-- ba2.2k sqft712 Cavalier Dr, Clarksville, TN 37040Off Market
- $300,9003 bd2 ba1.7k sqft718 Cavalier Dr, Clarksville, TN 37040Off Market
- $364,400-- bd-- ba2.2k sqft710 Cavalier Dr, Clarksville, TN 37040Off Market
- $347,0003 bd3 ba2.1k sqft214 Crosswinds LOT 214, Clarksville, TN 37040Off Market
- $297,2004 bd3 ba1.6k sqft517 Fox Xing LOT 517, Clarksville, TN 37040Off Market
- $303,4004 bd3 ba1.6k sqft523 Fox Xing LOT 523, Clarksville, TN 37040Off Market
- $339,9004 bd3 ba2.1k sqft713 Cavalier Dr, Clarksville, TN 37040Sold
Nearby schools
GreatSchools rating
- 5/10Oakland ElementaryGrades: K-5Distance: 0.8 mi
- 8/10Kirkwood MiddleGrades: 6-8Distance: 6.7 mi
- 7/10Kirkwood HighGrades: 9-12Distance: 6.7 mi
Schools provided by the listing agent
- Elementary: Oakland Elementary
- Middle: Kirkwood Middle
- High: Kirkwood High
Source: RealTracs MLS as distributed by MLS GRID. This data may not be complete. We recommend contacting the local school district to confirm school assignments for this home.
Get a cash offer in 3 minutes
Find out how much your home could sell for in as little as 3 minutes with a no-obligation cash offer.
Estimated market value
$326,500
Get a cash offer in 3 minutes
Find out how much your home could sell for in as little as 3 minutes with a no-obligation cash offer.
Estimated market value
$326,500
- Tennessee
- Montgomery County
- Clarksville
- 37040
- 714 Cavalier Dr
Nearby cities
Nearby neighborhoods
Nearby zip codes
Other Clarksville Topics
