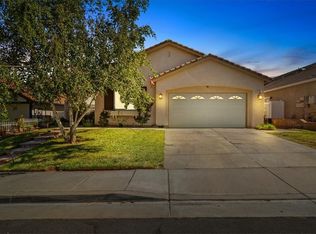
Fantastic opportunity awaits you with this centrally located, one owner Crystal Springs home!! Featuring PAID FOR SOLAR (14 PANELS) plus a whole house fan, 714 Cedar View is located in an established neighborhood close to shopping, schools, churches, park/sports fields, freeway access, and more! Its enclosed front yard features a large shade tree, while the driveway allows ample room for parking multiple cars, as well as a side yard for small RV/boat parking potential. Upon entering you'll be greeted by high ceilings, a formal living or dining room, newer laminate floors, and an abundance of light from a combination of windows and a skylight. The family room is open to the turnkey kitchen (with eat in area), where there is no shortage of storage/pantry space. The family room is wide and features a fireplace, as well as access to the spacious sunroom (which has heating). So much space for a growing family or for those who enjoy entertaining!! The backyard is terraced and ideal for raised gardening and also features a patio area, a pad for a hot tub, newer vinyl fencing, and a shed for more storage! Back inside you'll find 2 bedrooms, a large master with a walk in closet, and an indoor laundry room that is convenient to the interior of the home and the garage. The oversized garage has storage galore, as well as work areas, hooks for hanging bikes or kayaks and more!! The bathroom cabinets and counters were redone in 2020, the flooring is newer, and better yet: there is no HOA or high assessments!! The entire home is well maintained and ready for its new owner: YOU!
Sold for $490,000
Zillow last checked:
Listing updated:
Bought with:
Christine Anderson, DRE #02011551
REALTY MASTERS & ASSOC., INC.
Source: CRMLS,MLS#: IV24013394 Originating MLS: California Regional MLS
Originating MLS: California Regional MLSPrice history
| Date | Event | Price |
|---|---|---|
| 4/19/2024 | Sold | $490,000-2%$306/sqft |
Source:  CRMLS #IV24013394 Report a problem CRMLS #IV24013394 Report a problem | ||
| 4/13/2024 | Pending sale | $499,900$312/sqft |
Source: CRMLS #IV24013394 Report a problem | ||
| 3/20/2024 | Contingent | $499,900$312/sqft |
Source: CRMLS #IV24013394 Report a problem | ||
| 1/22/2024 | Listed for sale | $499,900$312/sqft |
Source: CRMLS #IV24013394 Report a problem | ||

Get a cash offer in 3 minutes
Find out how much your home could sell for in as little as 3 minutes with a no-obligation cash offer.
Estimated market value
$525,000
