Welcome to 714 Central Avenue, a perfect fusion of modern elegance and classic charm in east Wilmette. This impressive home, completely renovated in 2012/2013, boasts five bedrooms and four and a half bathrooms. Fabulous curb appeal, starting with the inviting front porch that leads to the gracious foyer and beautifully designed living spaces, including a convenient first-floor office. Enjoy high ceilings, hardwood floors, and exquisite millwork throughout. The home has been meticulously renovated to provide all new electrical wiring, plumbing, mechanical systems, Marvin windows, roof and more. The chef's kitchen, with gorgeous marble countertops, high end appliances and abundant light, features an island and breakfast bar, perfect for both daily living and entertaining. The spacious living room with wood burning fireplace seamlessly connects to the charming dining room, while a peaceful sitting room offers views of the professionally landscaped yard. On the second floor, the luxurious primary suite includes a new bath with a double vanity, shower, soaking tub, and an immense walk-in closet. Two additional bedrooms, a hall bath, and a laundry room complete this level. The expansive 3rd floor has two large bedrooms, a full bath and incredible ceiling height. This floor offers so many possibilities - an au pair suite, a guest suite, private office space, or wonderful hang-out space. The fully finished basement provides ample recreation space, a bar area with sink and beverage refrigerator, a workout area, and a full bath, all with a contemporary, loft-like feel. Additional highlights include a large, bright mudroom with a washer and dryer, built-ins, and storage space. The three car garage was built in 2014. Enjoy the beautifully irrigated yard and garden from the front porch, deck or patio. This exceptional home is a true standout in vibrant east Wilmette, close to schools, parks, the Metra, the village and all it offers, and of course minutes to Lake Michigan.
Closed
$2,299,000
714 Central Ave, Wilmette, IL 60091
5beds
6,006sqft
Single Family Residence
Built in ----
9,600 Square Feet Lot
$2,445,000 Zestimate®
$383/sqft
$7,741 Estimated rent
Home value
$2,445,000
$2.20M - $2.74M
$7,741/mo
Zestimate® history
Owner options
List your home for rent
$7,741/mo
Rent Zestimate®
Find your next renter with Zillow Rental Manager. Plus, with online applications, you can quickly screen prospective tenants – for free.
$7,741/mo
Rent Zestimate®
Refinance and save
$13,532/mo
Est. payment
Refinancing to a lower rate could help reduce your monthly payments and save thousands over the life of the loan.
$13,532/mo
Est. payment
Explore your selling options
Work with a Zillow partner agent
Leverage their expertise and Zillow's premium Showcase listings to get your home seen by more buyers.
Get startedList with your own agent
Get your home in front of millions of buyers by listing it on Zillow.
Learn how to do itSell it yourself
Take full control of how buyers see your home on Zillow by listing For Sale by Owner (FSBO).
List your homeWhat's special
Wood burning fireplaceFully finished basementHigh ceilingsContemporary loft-like feelExquisite millworkLuxurious primary suiteAbundant light
Zillow last checked:
Listing updated:
Listed by:
Katie Hauser 847-446-9600,
Compass,
Meg McGuinness 847-863-5599,
Compass
Bought with:
Glo Rolighed
@properties Christie's International Real Estate
Source: MRED as distributed by MLS GRID,MLS#: 12322150
Facts & features
Interior
Bedrooms & bathrooms
- Bedrooms: 5
- Bathrooms: 5
- Full bathrooms: 4
- 1/2 bathrooms: 1
Rooms
- Room types: Bedroom 5, Office, Recreation Room, Sitting Room, Foyer, Mud Room, Storage, Walk In Closet
Primary bedroom
- Features: Flooring (Hardwood), Bathroom (Full, Double Sink, Tub & Separate Shwr)
- Level: Second
- Area: 342 Square Feet
- Dimensions: 19X18
Bedroom 2
- Features: Flooring (Hardwood)
- Level: Second
- Area: 169 Square Feet
- Dimensions: 13X13
Bedroom 3
- Features: Flooring (Hardwood)
- Level: Second
- Area: 182 Square Feet
- Dimensions: 14X13
Bedroom 4
- Level: Third
- Area: 221 Square Feet
- Dimensions: 17X13
Bedroom 5
- Level: Third
- Area: 575 Square Feet
- Dimensions: 25X23
Dining room
- Features: Flooring (Hardwood)
- Level: Main
- Area: 224 Square Feet
- Dimensions: 16X14
Foyer
- Features: Flooring (Hardwood)
- Level: Main
- Area: 242 Square Feet
- Dimensions: 22X11
Kitchen
- Features: Kitchen (Eating Area-Breakfast Bar, Island, Updated Kitchen), Flooring (Hardwood)
- Level: Main
- Area: 360 Square Feet
- Dimensions: 24X15
Laundry
- Level: Main
- Area: 80 Square Feet
- Dimensions: 10X8
Living room
- Features: Flooring (Hardwood)
- Level: Main
- Area: 396 Square Feet
- Dimensions: 22X18
Mud room
- Level: Main
- Area: 80 Square Feet
- Dimensions: 10X8
Office
- Features: Flooring (Hardwood)
- Level: Main
- Area: 100 Square Feet
- Dimensions: 10X10
Recreation room
- Level: Basement
- Area: 1218 Square Feet
- Dimensions: 29X42
Sitting room
- Features: Flooring (Hardwood)
- Level: Main
- Area: 144 Square Feet
- Dimensions: 16X9
Storage
- Level: Basement
- Area: 84 Square Feet
- Dimensions: 12X7
Walk in closet
- Level: Second
- Area: 154 Square Feet
- Dimensions: 14X11
Heating
- Natural Gas, Forced Air
Cooling
- Central Air
Appliances
- Included: Range, Dishwasher, High End Refrigerator, Bar Fridge, Washer, Dryer, Disposal, Range Hood, Water Softener, Humidifier
- Laundry: Main Level, Upper Level, Gas Dryer Hookup, In Unit, Multiple Locations
Features
- Built-in Features, Walk-In Closet(s), High Ceilings, Historic/Period Mlwk
- Flooring: Hardwood
- Basement: Finished,Full
- Attic: Pull Down Stair
- Number of fireplaces: 2
- Fireplace features: Wood Burning, Gas Log, Gas Starter, Family Room, Master Bedroom
Interior area
- Total structure area: 0
- Total interior livable area: 6,006 sqft
Property
Parking
- Total spaces: 3
- Parking features: Garage Door Opener, On Site, Garage Owned, Detached, Garage
- Garage spaces: 3
- Has uncovered spaces: Yes
Accessibility
- Accessibility features: No Disability Access
Features
- Stories: 3
- Patio & porch: Deck, Patio, Porch
Lot
- Size: 9,600 Square Feet
- Dimensions: 60 X 160
Details
- Parcel number: 05342050150000
- Special conditions: None
- Other equipment: Sump Pump, Sprinkler-Lawn
Construction
Type & style
- Home type: SingleFamily
- Property subtype: Single Family Residence
Materials
- Stucco
Condition
- New construction: No
- Major remodel year: 2013
Utilities & green energy
- Sewer: Public Sewer
- Water: Lake Michigan
Community & HOA
Community
- Features: Curbs, Sidewalks, Street Lights
- Security: Security System
HOA
- Services included: None
Location
- Region: Wilmette
Financial & listing details
- Price per square foot: $383/sqft
- Tax assessed value: $1,313,610
- Annual tax amount: $28,746
- Date on market: 3/31/2025
- Listing terms: Conventional
- Ownership: Fee Simple
Price history
| Date | Event | Price |
|---|---|---|
| 6/27/2025 | Sold | $2,299,000$383/sqft |
Source:  MRED as distributed by MLS GRID #12322150 Report a problem MRED as distributed by MLS GRID #12322150 Report a problem | ||
| 4/30/2025 | Contingent | $2,299,000$383/sqft |
Source: MRED as distributed by MLS GRID #12322150 Report a problem | ||
| 4/12/2025 | Listed for sale | $2,299,000$383/sqft |
Source: MRED as distributed by MLS GRID #12322150 Report a problem | ||
| 4/7/2025 | Contingent | $2,299,000$383/sqft |
Source: MRED as distributed by MLS GRID #12322150 Report a problem | ||
| 3/31/2025 | Listed for sale | $2,299,000+248.9%$383/sqft |
Source: MRED as distributed by MLS GRID #12322150 Report a problem | ||
| 7/13/2012 | Sold | $659,000$110/sqft |
Source: MRED as distributed by MLS GRID #08075112 Report a problem | ||
| 5/26/2012 | Listed for sale | $659,000$110/sqft |
Source: Coldwell Banker Residential Brokerage - Wilmette #08075112 Report a problem | ||
Public tax history
| Year | Property taxes | Tax assessment |
|---|---|---|
| 2024 | $29,841 +3.8% | $131,361 +1% |
| 2023 | $28,747 +5.7% | $129,999 |
| 2022 | $27,186 -8.7% | $129,999 +10.2% |
| 2021 | $29,782 +1.5% | $117,967 |
| 2020 | $29,354 +3.1% | $117,967 -8% |
| 2019 | $28,468 +7.5% | $128,226 +11.8% |
| 2018 | $26,479 +2.8% | $114,736 |
| 2017 | $25,761 +5.6% | $114,736 |
| 2016 | $24,396 +13% | $114,736 +28.1% |
| 2015 | $21,589 +1.6% | $89,586 |
| 2014 | $21,258 +1.7% | $89,586 |
| 2013 | $20,901 +16.5% | $89,586 +5.1% |
| 2012 | $17,938 -9.2% | $85,240 -11% |
| 2011 | $19,751 +2.9% | $95,762 |
| 2010 | $19,201 +12.4% | $95,762 -11.7% |
| 2009 | $17,085 +6.3% | $108,475 -5% |
| 2008 | $16,076 +5.1% | $114,185 |
| 2007 | $15,294 +8.2% | $114,185 +35.9% |
| 2006 | $14,132 +2.4% | $84,020 |
| 2005 | $13,796 +9.5% | $84,020 |
| 2004 | $12,595 +6.2% | $84,020 +25.1% |
| 2003 | $11,861 0% | $67,156 |
| 2002 | $11,862 +4.8% | $67,156 |
| 2001 | $11,324 +4.3% | $67,156 +9.7% |
| 2000 | $10,853 +3.5% | $61,226 |
| 1999 | $10,488 | $61,226 |
Find assessor info on the county website
Neighborhood: 60091
Nearby homes
- $3,288,9006 bd5 ba4.2k sqft716 Central Ave, Wilmette, IL 60091Off Market
- $2,662,5005 bd5 ba6k sqft710 Central Ave, Wilmette, IL 60091Off Market
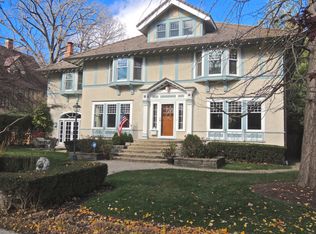
- $1,530,9004 bd3 ba2.7k sqft720 Central Ave, Wilmette, IL 60091Off Market
- $1,868,9006 bd3 ba2.7k sqft700 Central Ave, Wilmette, IL 60091Off Market
- $1,700,6004 bd2 ba2.3k sqft715 Washington Ave, Wilmette, IL 60091Off Market
- $1,614,1004 bd2 ba2.1k sqft711 Washington Ave, Wilmette, IL 60091Off Market
- $1,950,0005 bd5 ba3.3k sqft719 Washington Ave, Wilmette, IL 60091Sold
- $61,880-- bd-- ba-- sqft719 Washington Ave, Wilmette, IL 60091Off Market
Nearby schools
GreatSchools rating
- 10/10Central Elementary SchoolGrades: K-4Distance: 0.2 mi
- 8/10Wilmette Junior High SchoolGrades: 7-8Distance: 2.2 mi
- 8/10New Trier Township High School WinnetkaGrades: 10-12Distance: 1.6 mi
Schools provided by the listing agent
- Elementary: Central Elementary School
- Middle: Highcrest Middle School
- High: New Trier Twp H.S. Northfield/Wi
- District: 39
Source: MRED as distributed by MLS GRID. This data may not be complete. We recommend contacting the local school district to confirm school assignments for this home.
Get a cash offer in 3 minutes
Find out how much your home could sell for in as little as 3 minutes with a no-obligation cash offer.
Estimated market value
$2,445,000
Get a cash offer in 3 minutes
Find out how much your home could sell for in as little as 3 minutes with a no-obligation cash offer.
Estimated market value
$2,445,000
- Illinois
- Cook County
- Wilmette
- 60091
- 714 Central Ave
Nearby cities
Nearby neighborhoods
Nearby zip codes
Other Wilmette Topics
