Welcome home to this meticulously maintained 3-4 bedroom brick home with two full baths, detached two car garage, and a fully fenced-in spacious yard with a large covered deck perfect for entertaining. The chef in you will love the beautifully updated eat-in kitchen with nearly new stainless appliances, a beautiful ceramic backsplash, luxury plank flooring and floor to ceiling pantry cabinets. Off of the kitchen you have both a front formal living room with large windows and a ton of natural light, and a rear great room addition with skylights, a gas stove for those chilly Ohio evenings, and sliders right out to the expansive covered deck. Also on the main floor you'll find not one, but two bedrooms and a pretty updated bath with a full tub. Upstairs is a third oversized bedroom with multiple closets and traditional built-ins. The finished lower level has a large room the current owners used as a fourth bedroom, complete with a closet and a stylish barn door. The other areas could be recreation, theater room, bar area, an office, an exercise area, whatever your lifestyle desires. Across the room and behind a door, you will find the second full bath with a step shower, dressing area and laundry area. For your peace of mind, this home has a monitored wired security & fire system, the roof is only a year old, and it boasts all newer mechanicals: furnace, hot water heater and washer and dryer. The spacious basement has been upgraded with french drains, a sump pump and was waterproofed in 2018. Let's talk exterior amenities. A detached large two car garage sits at the rear of the home, along with a storage shed so your lawn & garden equipment isn't filling up your garage. Did you see the rear covered deck, with steps to a cement patio? Room for a hot tub or a second cooking/entertaining area. How many friends and family do you want to host at your parties next summer? Fido and the little ones enjoy a fully fenced-in yard. Nothing to do but move right in.
Closed
$170,000
714 Central Parkway Ave SE, Warren, OH 44484
3beds
2,875sqft
Single Family Residence
Built in 1950
10,497 Square Feet Lot
$198,900 Zestimate®
$59/sqft
$1,708 Estimated rent
Home value
$198,900
$189,000 - $211,000
$1,708/mo
Zestimate® history
Owner options
List your home for rent
$1,708/mo
Rent Zestimate®
Find your next renter with Zillow Rental Manager. Plus, with online applications, you can quickly screen prospective tenants – for free.
$1,708/mo
Rent Zestimate®
Refinance and save
$1,143/mo
Est. payment
Refinancing to a lower rate could help reduce your monthly payments and save thousands over the life of the loan.
$1,143/mo
Est. payment
Explore your selling options
Work with a Zillow partner agent
Leverage their expertise and Zillow's premium Showcase listings to get your home seen by more buyers.
Get startedList with your own agent
Get your home in front of millions of buyers by listing it on Zillow.
Learn how to do itSell it yourself
Take full control of how buyers see your home on Zillow by listing For Sale by Owner (FSBO).
List your homeWhat's special
Brick homeFull tubHot tubNewer mechanicalsTheater roomOversized bedroomLaundry area
Zillow last checked:
Listing updated:
Listed by:
Susan Parker 440-209-2786,
HomeSmart Real Estate Momentum LLC
Bought with:
Ryan A Werner, 2021007127
JMG Ohio
Source: MLS Now,MLS#: 5006776 Originating MLS: Lake Geauga Area Association of REALTORS
Originating MLS: Lake Geauga Area Association of REALTORSFacts & features
Interior
Bedrooms & bathrooms
- Bedrooms: 3
- Bathrooms: 2
- Full bathrooms: 2
- Main level bathrooms: 1
- Main level bedrooms: 2
Bedroom
- Description: Flooring: Carpet
- Features: Bookcases
- Level: Second
Bedroom
- Description: Flooring: Carpet
- Level: First
Bedroom
- Description: Flooring: Carpet
- Level: First
Bathroom
- Description: Flooring: Luxury Vinyl Tile
- Level: First
Bathroom
- Description: Flooring: Linoleum
- Level: Basement
Eat in kitchen
- Description: Flooring: Luxury Vinyl Tile
- Level: First
Great room
- Description: Flooring: Carpet
- Level: First
Laundry
- Description: Flooring: Linoleum
- Level: Basement
Living room
- Description: Flooring: Carpet
- Level: First
Recreation
- Description: Flooring: Linoleum
- Level: Basement
Heating
- Baseboard
Cooling
- Central Air
Appliances
- Included: Dryer, Dishwasher, Microwave, Range, Refrigerator, Washer
- Laundry: In Basement
Features
- Built-in Features, Ceiling Fan(s), Entrance Foyer, Eat-in Kitchen, Laminate Counters
- Windows: Double Pane Windows, Screens, Window Coverings, Window Treatments
- Basement: Crawl Space,Full,French Drain,Finished,Sump Pump
- Number of fireplaces: 1
- Fireplace features: Family Room, Free Standing, Gas
Interior area
- Total structure area: 2,875
- Total interior livable area: 2,875 sqft
- Finished area above ground: 1,775
- Finished area below ground: 1,100
Property
Parking
- Total spaces: 2
- Parking features: Detached, Garage Faces Front, Garage, Garage Door Opener
- Garage spaces: 2
Features
- Levels: Two
- Stories: 2
- Patio & porch: Rear Porch, Covered, Deck
- Fencing: Chain Link,Full
Lot
- Size: 10,497 Square Feet
- Dimensions: 50 x 210
Details
- Additional structures: Garage(s), Shed(s)
- Parcel number: 38738300
Construction
Type & style
- Home type: SingleFamily
- Architectural style: Bungalow,Cape Cod,Conventional,Traditional
- Property subtype: Single Family Residence
Materials
- Brick
- Roof: Asphalt
Condition
- Updated/Remodeled
- Year built: 1950
Utilities & green energy
- Sewer: Public Sewer
- Water: Public
Community & HOA
Community
- Security: Security System, Smoke Detector(s)
- Subdivision: Perkinswood
HOA
- Has HOA: No
Location
- Region: Warren
Financial & listing details
- Price per square foot: $59/sqft
- Tax assessed value: $128,600
- Annual tax amount: $1,875
- Date on market: 12/15/2023
- Cumulative days on market: 42 days
- Listing terms: Cash,Conventional,FHA,VA Loan
Price history
| Date | Event | Price |
|---|---|---|
| 1/29/2024 | Pending sale | $154,900-8.9%$54/sqft |
Source:  MLS Now #5006776 Report a problem MLS Now #5006776 Report a problem | ||
| 1/24/2024 | Sold | $170,000+9.7%$59/sqft |
Source: MLS Now #5006776 Report a problem | ||
| 1/9/2024 | Contingent | $154,900$54/sqft |
Source: MLS Now #5006776 Report a problem | ||
| 12/18/2023 | Pending sale | $154,900$54/sqft |
Source: MLS Now #5006776 Report a problem | ||
| 12/15/2023 | Listed for sale | $154,900+88.9%$54/sqft |
Source: MLS Now #5006776 Report a problem | ||
| 1/18/2000 | Sold | $82,000$29/sqft |
Source: Public Record Report a problem | ||
Public tax history
| Year | Property taxes | Tax assessment |
|---|---|---|
| 2025 | $2,323 +4.6% | $45,020 |
| 2024 | $2,221 -0.9% | $45,020 |
| 2023 | $2,240 +19.5% | $45,020 +51.6% |
| 2022 | $1,875 -0.2% | $29,690 |
| 2021 | $1,879 -0.1% | $29,690 |
| 2020 | $1,881 +5% | $29,690 +10.6% |
| 2019 | $1,792 +0.4% | $26,850 |
| 2018 | $1,785 +1.6% | $26,850 |
| 2017 | $1,757 +2.1% | $26,850 -1.6% |
| 2016 | $1,722 +0.6% | $27,300 |
| 2015 | $1,711 +0.6% | $27,300 |
| 2014 | $1,701 -2.7% | $27,300 -7.7% |
| 2013 | $1,749 +0.4% | $29,580 |
| 2012 | $1,743 0% | $29,580 +0% |
| 2011 | $1,743 -0.5% | $29,575 -11.6% |
| 2010 | $1,752 +0.7% | $33,460 |
| 2009 | $1,739 +0.6% | $33,460 |
| 2008 | $1,728 +5.1% | -- |
| 2007 | $1,644 -1.3% | -- |
| 2006 | $1,666 +1.4% | -- |
| 2005 | $1,643 +7.2% | $33,460 |
| 2004 | $1,533 +0% | -- |
| 2003 | $1,532 +14.2% | -- |
| 2002 | $1,341 +1.2% | -- |
| 2001 | $1,326 +0.3% | -- |
| 2000 | $1,322 | -- |
Find assessor info on the county website
Neighborhood: 44484
Nearby homes
- $124,3003 bd1 ba858 sqft724 Central Parkway Ave SE, Warren, OH 44484Off Market
- $116,6002 bd1 ba1.2k sqft734 Central Parkway Ave SE, Warren, OH 44484Off Market
- $99,9002 bd1 ba720 sqft696 Central Parkway Ave SE, Warren, OH 44484Off Market
- $127,3003 bd1 ba971 sqft706 Central Pkwy SE, Warren, OH 44484Off Market
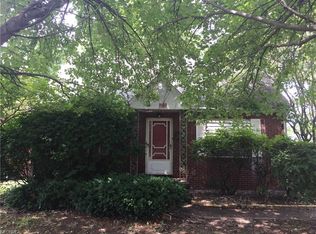
- $126,8003 bd1 ba1.4k sqft686 Central Parkway Ave SE, Warren, OH 44484Off Market
- $119,9003 bd2 ba1.6k sqft715 Central Pkwy SE, Warren, OH 44484Sold
- $210,7004 bd3 ba2k sqft676 Central Parkway Ave SE, Warren, OH 44484Off Market
- $175,8003 bd2 ba1.5k sqft715 Perkinswood Blvd SE, Warren, OH 44483Off Market
Nearby schools
GreatSchools rating
- 4/10Lincoln K-8 SchoolGrades: PK-8Distance: 1.2 mi
- 2/10Warren G Harding High SchoolGrades: 9-12Distance: 1.4 mi
Schools provided by the listing agent
- District: Warren CSD - 7820
Source: MLS Now. This data may not be complete. We recommend contacting the local school district to confirm school assignments for this home.
Get a cash offer in 3 minutes
Find out how much your home could sell for in as little as 3 minutes with a no-obligation cash offer.
Estimated market value
$198,900
Get a cash offer in 3 minutes
Find out how much your home could sell for in as little as 3 minutes with a no-obligation cash offer.
Estimated market value
$198,900
- Ohio
- Trumbull County
- Warren
- 44484
- 714 Central Parkway Ave SE
Nearby cities
Nearby neighborhoods
Nearby zip codes
Other Warren Topics
