Hot property alert, and I mean that literally. This home has sustained fire damage and will be a cash only sale. This barnburner of a home has 3 bedrooms, 2 baths, a 2 car garage, and has already had its worst day imaginable which means everything from here is literally an upgrade. The living area now boasts a one-of-a-kind industrial aesthetic complete with original soot accents, exposed rafters, and a wood-boarded window package that gives the space that sought-after urban loft meets haunted house energy. The kitchen is a blank slate, plenty of square footage to work with, and zero emotional attachment to whatever was there before. Both bathrooms took their lumps, but they are ready to shine again. All bedrooms are towards the rear of the house and are good sizes. Backyard is large, and the home has a side exit from the kitchen that goes to a well shaded patio. Investors, home buyers, and rehabbers, this is your moment to bring your vision, your crew, and maybe a little holy water. Seller has no inspections, will do no repairs, and the home is sold as-is and priced like it so come ready to write an offer and rewrite history.
Sold
Price Unknown
714 Charles City Dr, Arlington, TX 76018
3beds
1,424sqft
Single Family Residence
Built in 1996
6,011 Square Feet Lot
$133,400 Zestimate®
$--/sqft
$2,159 Estimated rent
Home value
$133,400
$125,000 - $143,000
$2,159/mo
Zestimate® history
Owner options
List your home for rent
$2,159/mo
Rent Zestimate®
Find your next renter with Zillow Rental Manager. Plus, with online applications, you can quickly screen prospective tenants – for free.
$2,159/mo
Rent Zestimate®
Refinance and save
Refinancing to a lower rate could help reduce your monthly payments and save thousands over the life of the loan.
Explore your selling options
Work with a Zillow partner agent
Leverage their expertise and Zillow's premium Showcase listings to get your home seen by more buyers.
Get startedList with your own agent
Get your home in front of millions of buyers by listing it on Zillow.
Learn how to do itSell it yourself
Take full control of how buyers see your home on Zillow by listing For Sale by Owner (FSBO).
List your homeWhat's special
Wood-boarded window packageExposed raftersOriginal soot accents
Zillow last checked:
Listing updated:
Listed by:
Chad Joyce 0508405 214-450-7856,
Aplomb Real Estate 214-450-7856
Bought with:
Keisha Sellers, 0607470
Aplomb Real Estate
Source: NTREIS,MLS#: 21279710
Facts & features
Interior
Bedrooms & bathrooms
- Bedrooms: 3
- Bathrooms: 2
- Full bathrooms: 2
Primary bedroom
- Level: First
- Dimensions: 15 x 12
Bedroom
- Level: First
- Dimensions: 12 x 11
Bedroom
- Level: First
- Dimensions: 13 x 10
Kitchen
- Level: First
- Dimensions: 15 x 8
Living room
- Level: First
- Dimensions: 19 x 18
Heating
- Central, Electric
Cooling
- Central Air, Electric
Features
- Other
- Has basement: No
- Number of fireplaces: 1
- Fireplace features: Wood Burning
Interior area
- Total interior livable area: 1,424 sqft
Property
Parking
- Total spaces: 2
- Parking features: Covered, Door-Multi, Driveway, Garage Faces Front, Garage
- Attached garage spaces: 2
Features
- Levels: One
- Stories: 1
- Pool features: None
Lot
- Size: 6,011 Square Feet
Details
- Parcel number: 06796354
Construction
Type & style
- Home type: SingleFamily
- Architectural style: Traditional,Detached
- Property subtype: Single Family Residence
Condition
- Year built: 1996
Utilities & green energy
- Sewer: Public Sewer
- Water: Public
- Utilities for property: Sewer Available, Water Available
Community & HOA
Community
- Subdivision: Colonial Greens South Add
HOA
- Has HOA: No
Location
- Region: Arlington
Financial & listing details
- Tax assessed value: $260,750
- Annual tax amount: $5,700
- Date on market: 5/22/2026
- Cumulative days on market: 10 days
Price history
| Date | Event | Price |
|---|---|---|
| 7/20/2026 | Sold | -- |
Source: NTREIS #21279710 Report a problem | ||
| 6/17/2026 | Pending sale | $130,000$91/sqft |
Source: NTREIS #21279710 Report a problem | ||
| 5/22/2026 | Listed for sale | $130,000-25.7%$91/sqft |
Source: NTREIS #21279710 Report a problem | ||
| 3/31/2026 | Listing removed | $2,049$1/sqft |
Source: Zillow Rentals Report a problem | ||
| 3/24/2026 | Listed for rent | $2,049+26.1%$1/sqft |
Source: Zillow Rentals Report a problem | ||
| 9/1/2020 | Listing removed | $1,625$1/sqft |
Source: Tricon American Homes Report a problem | ||
| 8/27/2020 | Price change | $1,625+0.9%$1/sqft |
Source: Tricon American Homes Report a problem | ||
| 7/9/2020 | Listed for rent | $1,610$1/sqft |
Source: Tricon American Homes Report a problem | ||
| 4/26/2019 | Sold | -- |
Source: Agent Provided Report a problem | ||
| 4/22/2019 | Pending sale | $175,000$123/sqft |
Source: Listing Spark #14057059 Report a problem | ||
| 4/2/2019 | Listed for sale | $175,000+204.3%$123/sqft |
Source: Listing Spark #14057059 Report a problem | ||
| 3/7/2018 | Listing removed | -- |
Source: Hudson & Marshall Report a problem | ||
| 2/21/2018 | Listed for sale | -- |
Source: Hudson & Marshall Report a problem | ||
| 7/3/2015 | Listing removed | -- |
Source: Auction.com Report a problem | ||
| 6/26/2015 | Price change | $57,500$40/sqft |
Source: Auction.com Report a problem | ||
| 6/20/2015 | Listed for sale | -- |
Source: Auction.com Report a problem | ||
Public tax history
| Year | Property taxes | Tax assessment |
|---|---|---|
| 2025 | $5,700 -10.7% | $260,750 -10.7% |
| 2024 | $6,383 -5.9% | $292,040 -5% |
| 2023 | $6,783 +11.2% | $307,411 +25.3% |
| 2022 | $6,101 +33.7% | $245,299 +37.8% |
| 2021 | $4,564 -1.3% | $178,000 |
| 2020 | $4,625 +0.6% | $178,000 -2.8% |
| 2019 | $4,599 +76.7% | $183,148 +53.6% |
| 2018 | $2,603 +10.5% | $119,202 -19.4% |
| 2017 | $2,355 +9.7% | $147,978 +12.7% |
| 2016 | $2,147 -14.5% | $131,255 +46.6% |
| 2015 | $2,512 | $89,558 -19.1% |
| 2014 | $2,512 | $110,700 +12.5% |
| 2013 | -- | $98,400 +0.9% |
| 2012 | -- | $97,500 |
| 2011 | -- | $97,500 -2.5% |
| 2010 | -- | $100,000 -4.9% |
| 2009 | -- | $105,100 |
| 2008 | -- | $105,100 |
| 2007 | -- | $105,100 +2.3% |
| 2006 | -- | $102,700 |
| 2005 | -- | $102,700 -2.3% |
| 2004 | -- | $105,100 +3.1% |
| 2003 | -- | $101,900 +6.5% |
| 2002 | -- | $95,700 +12.3% |
| 2001 | -- | $85,200 |
| 2000 | -- | $85,200 |
Find assessor info on the county website
Neighborhood: Southeast
Nearby homes
- $263,8003 bd2 ba1.2k sqft716 Charles City Dr, Arlington, TX 76018Off Market
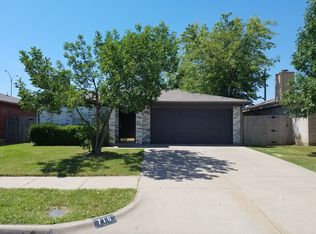
- $307,8003 bd2 ba1.9k sqft710 Charles City Dr, Arlington, TX 76018Off Market
- $272,6003 bd2 ba1.4k sqft718 Charles City Dr, Arlington, TX 76018Off Market

- $280,7003 bd2 ba1.4k sqft708 Charles City Dr, Arlington, TX 76018Off Market
- $314,4003 bd2 ba1.7k sqft706 Charles City Dr, Arlington, TX 76018Off Market
- $284,8003 bd2 ba1.5k sqft715 Charles City Dr, Arlington, TX 76018Off Market
- $256,8003 bd2 ba-- sqft717 Charles City Dr, Arlington, TX 76018Off Market
- $263,6003 bd2 ba1.3k sqft711 Charles City Dr, Arlington, TX 76018Off Market
Nearby schools
GreatSchools rating
- 4/10Bebensee Elementary SchoolGrades: PK-6Distance: 0.4 mi
- 7/10Ousley Junior High SchoolGrades: 7-8Distance: 0.4 mi
- 4/10Seguin High SchoolGrades: 9-12Distance: 0.9 mi
Schools provided by the listing agent
- Elementary: Bebensee
- Middle: Ousley
- High: Seguin
- District: Arlington ISD
Source: NTREIS. This data may not be complete. We recommend contacting the local school district to confirm school assignments for this home.
Get a cash offer in 3 minutes
Find out how much your home could sell for in as little as 3 minutes with a no-obligation cash offer.
Estimated market value
$133,400
Get a cash offer in 3 minutes
Find out how much your home could sell for in as little as 3 minutes with a no-obligation cash offer.
Estimated market value
$133,400
- Texas
- Tarrant County
- Arlington
- 76018
- Southeast
- 714 Charles City Dr
Nearby cities
Nearby neighborhoods
Nearby zip codes
Other Arlington Topics
