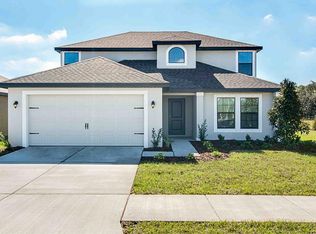
Welcome Home to Spacious Serenity in South Shore! This stunning property boasts one of the largest lots in the area, offering ample space for all your dreams to unfold. Fully fenced and ready for you, this oasis invites you to experience the perfect blend of comfort and convenience. Step inside to discover an open layout designed for modern living. The seamless flow from the kitchen to the family room creates an inviting atmosphere, ideal for both daily living and entertaining. Slide open the doors to the lanai from the family room and extend your gatherings outdoors for a breath of fresh air. The kitchen, awaits your culinary adventures. Imagine yourself hosting friends and family, preparing delicious meals while surrounded by the warmth of laughter and conversation. With its generous size, this kitchen is sure to inspire your inner chef. For those seeking versatility, formal rooms in the front of the house offer endless possibilities. Whether you desire a cozy reading nook, a formal dining area, or a home office, let your imagination take the lead and create the space you need. Retreat to the primary room, where relaxation awaits. A large walk-in closet provides ample storage, while the private bath features dual sinks, a shower, and a garden tub—your personal sanctuary for unwinding after a long day. Outside, the oversized lot beckons you to enjoy the peace and serenity of your fully fenced yard. The extended covered lanai offers the perfect spot for al fresco dining, morning coffee, or simply soaking in the sunshine. Conveniently located in the South Shore area, this home puts you close to highways, shopping, and schools. Explore the nearby Apollo Beach Nature Preserve and EG Simmons Parks, perfect for outdoor enthusiasts. Plus, enjoy easy access to the YMCA and the Ruskin Drive-In Movie Theater for endless entertainment options. Don't miss your chance to call this exquisite property home. Schedule your showing today and experience the ultimate in South Shore living!
Sold for $339,000
Zillow last checked:
Listing updated:
Bought with:
Justin Willis, 3507139
COLDWELL BANKER SUNSTAR REALTY
Source: Stellar MLS,MLS#: T3518970 Originating MLS: Tampa
Originating MLS: Tampa
Price history
| Date | Event | Price |
|---|---|---|
| 7/17/2024 | Sold | $339,000$180/sqft |
Source:  Stellar MLS #T3518970 Report a problem Stellar MLS #T3518970 Report a problem | ||
| 5/31/2024 | Pending sale | $339,000$180/sqft |
Source: Stellar MLS #T3518970 Report a problem | ||
| 5/22/2024 | Price change | $339,000-0.3%$180/sqft |
Source: Stellar MLS #T3518970 Report a problem | ||
| 5/1/2024 | Price change | $340,000-2.9%$181/sqft |
Source: Stellar MLS #T3518970 Report a problem | ||
| 4/15/2024 | Listed for sale | $350,000+7.7%$186/sqft |
Source: Stellar MLS #T3518970 Report a problem | ||
| 1/3/2023 | Sold | $325,000+1.6%$173/sqft |
Source: Public Record Report a problem | ||
| 11/23/2022 | Pending sale | $320,000$170/sqft |
Source: Stellar MLS #T3400566 Report a problem | ||
| 11/22/2022 | Listed for sale | $320,000$170/sqft |
Source: Stellar MLS #T3400566 Report a problem | ||
| 11/15/2022 | Pending sale | $320,000$170/sqft |
Source: Stellar MLS #T3400566 Report a problem | ||
| 11/11/2022 | Price change | $320,000-5.6%$170/sqft |
Source: Stellar MLS #T3400566 Report a problem | ||
| 10/11/2022 | Pending sale | $339,000$180/sqft |
Source: Stellar MLS #T3400566 Report a problem | ||
| 10/7/2022 | Price change | $339,000-2.9%$180/sqft |
Source: Stellar MLS #T3400566 Report a problem | ||
| 10/2/2022 | Price change | $349,000-3.1%$186/sqft |
Source: Stellar MLS #T3400566 Report a problem | ||
| 9/5/2022 | Listed for sale | $360,000+2.9%$191/sqft |
Source: Stellar MLS #T3400566 Report a problem | ||
| 8/30/2022 | Listing removed | -- |
Source: Stellar MLS #T3378878 Report a problem | ||
| 7/14/2022 | Price change | $350,000-5.4%$186/sqft |
Source: Stellar MLS #T3378878 Report a problem | ||
| 7/13/2022 | Price change | $370,000-4.9%$197/sqft |
Source: Stellar MLS #T3378878 Report a problem | ||
| 7/1/2022 | Price change | $389,000-2.5%$207/sqft |
Source: Stellar MLS #T3378878 Report a problem | ||
| 6/9/2022 | Listed for sale | $399,000+82.2%$212/sqft |
Source: Stellar MLS #T3378878 Report a problem | ||
| 2/21/2018 | Sold | $219,000-2.2%$116/sqft |
Source: Public Record Report a problem | ||
| 12/8/2017 | Listed for sale | $223,900$119/sqft |
Source: OPENING DOORS REALTY LLC #T2907446 Report a problem | ||

Get a cash offer in 3 minutes
Find out how much your home could sell for in as little as 3 minutes with a no-obligation cash offer.
Estimated market value
$335,900
