714 Chenery is your front-row seat to the best of Glen Park. This beautifully updated 3BR/3BA home plus detached casita offers flexible living in a prime location. The main level features a spacious living room with decorative fireplace and an adjacent dining area. The chef's kitchen boasts quartz counters, marble tile backsplash, and high-end appliances including a Wolf range and Sub-Zero fridge. Two quiet bedrooms and two full baths complete this floor. Downstairs, a luxe primary suite offers dual walk-in closets, spa-like bath, and direct yard access. Outside, unwind on a turfed yard with putting green and sunny deck. The detached casita offers two additional large rooms. A 1-car garage with laundry and storage completes the home. With high Walk, Transit & Bike Scores, plus easy access to Glen Park Village, Glen Canyon Park, and BART/Muni, enjoy your urban oasis with the whole city at your fingertips.
Sold for $2,758,000
Street View
$2,758,000
714 Chenery St, San Francisco, CA 94131
4beds
2,497sqft
Single Family Residence
Built in 1951
2,927 Square Feet Lot
$3,217,400 Zestimate®
$1,105/sqft
$7,590 Estimated rent
Home value
$3,217,400
$2.90M - $3.57M
$7,590/mo
Zestimate® history
Owner options
List your home for rent
$7,590/mo
Rent Zestimate®
Find your next renter with Zillow Rental Manager. Plus, with online applications, you can quickly screen prospective tenants – for free.
$7,590/mo
Rent Zestimate®
Refinance and save
$17,551/mo
Est. payment
Refinancing to a lower rate could help reduce your monthly payments and save thousands over the life of the loan.
$17,551/mo
Est. payment
Explore your selling options
Work with a Zillow partner agent
Leverage their expertise and Zillow's premium Showcase listings to get your home seen by more buyers.
Get startedList with your own agent
Get your home in front of millions of buyers by listing it on Zillow.
Learn how to do itSell it yourself
Take full control of how buyers see your home on Zillow by listing For Sale by Owner (FSBO).
List your homeWhat's special
Decorative fireplaceTurfed yardSub-zero fridgeWolf rangeSpa-like bathFlexible livingLuxe primary suite
Zillow last checked:
Listing updated:
Listed by:
Sherri Howe DRE #01816621 415-640-4664,
Compass 415-738-7000,
Savinie Lam DRE #02088401 415-335-2015,
Compass
Bought with:
Patricia Lee, DRE #01476571
Real Brokerage Technologies
Source: SFAR,MLS#: 425029172 Originating MLS: San Francisco Association of REALTORS
Originating MLS: San Francisco Association of REALTORSFacts & features
Interior
Bedrooms & bathrooms
- Bedrooms: 4
- Bathrooms: 4
- Full bathrooms: 4
Primary bedroom
- Features: Ground Floor, Outside Access, Walk-In Closet(s)
- Area: 0
- Dimensions: 0 x 0
Bedroom 1
- Area: 0
- Dimensions: 0 x 0
Bedroom 2
- Area: 0
- Dimensions: 0 x 0
Bedroom 3
- Area: 0
- Dimensions: 0 x 0
Bedroom 4
- Area: 0
- Dimensions: 0 x 0
Primary bathroom
- Features: Double Vanity, Shower Stall(s), Tile
Bathroom
- Features: Shower Stall(s), Skylight/Solar Tube, Tile, Tub w/Shower Over
Dining room
- Level: Main
- Area: 0
- Dimensions: 0 x 0
Family room
- Level: Lower
- Area: 0
- Dimensions: 0 x 0
Kitchen
- Features: Breakfast Area, Kitchen Island, Pantry Cabinet, Quartz Counter
- Level: Main
- Area: 0
- Dimensions: 0 x 0
Living room
- Level: Main
- Area: 0
- Dimensions: 0 x 0
Heating
- Central
Appliances
- Included: Dishwasher, Disposal, Free-Standing Gas Range, Range Hood, Ice Maker, Wine Refrigerator, Dryer, Washer
- Laundry: Ground Floor, In Garage, Sink
Features
- Flooring: Wood
- Windows: Double Pane Windows, Skylight(s)
- Has fireplace: No
Interior area
- Total structure area: 2,497
- Total interior livable area: 2,497 sqft
Property
Parking
- Total spaces: 1
- Parking features: Attached, Garage Door Opener, Garage Faces Front, Inside Entrance, Independent, On Site (Single Family Only)
- Attached garage spaces: 1
Features
- Patio & porch: Uncovered Deck
- Fencing: Back Yard,Wood,Gate
Lot
- Size: 2,927 Square Feet
Details
- Additional structures: Guest House
- Parcel number: 6739006
- Special conditions: Standard
Construction
Type & style
- Home type: SingleFamily
- Property subtype: Single Family Residence
- Attached to another structure: Yes
Condition
- Updated/Remodeled
- New construction: No
- Year built: 1951
Community & HOA
HOA
- Has HOA: No
Location
- Region: San Francisco
- Elevation: 0
Financial & listing details
- Price per square foot: $1,105/sqft
- Tax assessed value: $2,727,559
- Annual tax amount: $33,066
- Date on market: 4/10/2025
- Cumulative days on market: 13 days
- Total actual rent: 0
Price history
| Date | Event | Price |
|---|---|---|
| 5/7/2025 | Sold | $2,758,000+10.4%$1,105/sqft |
Source:  SFAR #425029172 Report a problem SFAR #425029172 Report a problem | ||
| 4/27/2025 | Pending sale | $2,499,000$1,001/sqft |
Source: SFAR #425029172 Report a problem | ||
| 4/22/2025 | Listing removed | $2,499,000$1,001/sqft |
Source: SFAR #425029172 Report a problem | ||
| 4/11/2025 | Listed for sale | $2,499,000+12.2%$1,001/sqft |
Source: SFAR #425029172 Report a problem | ||
| 12/1/2017 | Sold | $2,228,000+17.6%$892/sqft |
Source: SFAR #463091 Report a problem | ||
| 10/12/2017 | Pending sale | $1,895,000$759/sqft |
Source: Paragon Real Estate Group #463091 Report a problem | ||
| 9/29/2017 | Listed for sale | $1,895,000+39.3%$759/sqft |
Source: Paragon Real Estate Group #463091 Report a problem | ||
| 6/22/2007 | Sold | $1,360,000+100.9%$545/sqft |
Source: Public Record Report a problem | ||
| 5/1/2002 | Sold | $677,000$271/sqft |
Source: Public Record Report a problem | ||
Public tax history
| Year | Property taxes | Tax assessment |
|---|---|---|
| 2025 | $33,066 +3% | $2,727,559 +2% |
| 2024 | $32,114 +1.5% | $2,674,078 +2% |
| 2023 | $31,641 +1.9% | $2,621,647 +2% |
| 2022 | $31,055 +1.8% | $2,570,243 +2% |
| 2021 | $30,511 -0.6% | $2,519,847 +1% |
| 2020 | $30,680 +11.4% | $2,494,010 +9.7% |
| 2019 | $27,539 +3.5% | $2,272,560 +2% |
| 2018 | $26,610 +39.9% | $2,228,000 +41.9% |
| 2017 | $19,026 +2.8% | $1,569,989 +2% |
| 2016 | $18,502 +1.2% | $1,539,206 +1.5% |
| 2015 | $18,275 +2.7% | $1,516,086 +2% |
| 2014 | $17,793 | $1,486,389 +10.9% |
| 2013 | -- | $1,340,000 |
| 2012 | -- | $1,340,000 +4.7% |
| 2011 | -- | $1,280,000 +28% |
| 2010 | -- | $1,000,000 +9.9% |
| 2009 | -- | $910,000 -34.4% |
| 2008 | -- | $1,387,200 +85.8% |
| 2007 | -- | $746,484 +2% |
| 2006 | -- | $731,848 +2% |
| 2005 | -- | $717,499 +3.9% |
| 2003 | -- | $690,540 +982.7% |
| 2002 | -- | $63,780 +2% |
| 2001 | -- | $62,531 +2% |
| 2000 | -- | $61,305 |
Find assessor info on the county website
Neighborhood: Glen Park
Nearby homes
- $1,762,300-- bd1 ba1.3k sqft720 Chenery St, San Francisco, CA 94131Off Market
- $1,398,6003 bd1 ba1k sqft724 Chenery St, San Francisco, CA 94131Off Market
- $1,357,7002 bd1 ba1k sqft728 Chenery St, San Francisco, CA 94131Off Market
- $4,972,3004 bd-- ba4.1k sqft80 Thor Ave, San Francisco, CA 94131Off Market
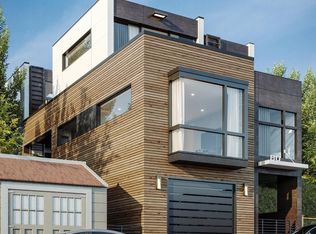
- $2,303,700-- bd2 ba3.2k sqft2796-2798 Diamond St, San Francisco, CA 94131Off Market
- $1,801,400-- bd2 ba2.1k sqft730 Chenery St, San Francisco, CA 94131Off Market
- $1,058,1002 bd1 ba672 sqft735 Chenery St, San Francisco, CA 94131Off Market
- $1,328,6002 bd1 ba875 sqft741 Chenery St, San Francisco, CA 94131Off Market
Nearby schools
GreatSchools rating
- 6/10Glen Park Elementary SchoolGrades: K-5Distance: 0.1 mi
- 2/10Lick (James) Middle SchoolGrades: 6-8Distance: 1 mi
- 8/10Balboa High SchoolGrades: 9-12Distance: 1 mi
Get a cash offer in 3 minutes
Find out how much your home could sell for in as little as 3 minutes with a no-obligation cash offer.
Estimated market value
$3,217,400
Get a cash offer in 3 minutes
Find out how much your home could sell for in as little as 3 minutes with a no-obligation cash offer.
Estimated market value
$3,217,400
Nearby cities
Nearby neighborhoods
Nearby zip codes
Other San Francisco Topics
