Welcome to your dream home with a stunning pool in the highly sought-after Indian Creek Subdivision of Flowood! This renovated 4-bedroom, 3.5-bathroom residence is move-in ready and offers the perfect blend of comfort and modern elegance. With fresh paint and new carpet upstairs, this home feels brand new. Through the front door, you find an inviting foyer with a large dining room off of the foyer. The kitchen boasts brand-new quartz countertops,an island, a walk-in pantry, double ovens and a large area for a table or keeping room which is ideal for cooking and entertaining. The spacious living area has large windows with plenty of light looking out to the beautiful back yard and pool. The large primary bedroom is off of the living room with a bathroom with double vanities, a separate tub with a newly tiled shower, new tile floors and a large walk in closet with new carpet. There is also an office on the main floor with built ins and a Murphy bed! The laundry room is also spacious with a sink and plenty of storage. And, there is a half bath off of the kitchen. Upstairs, you will find 3 large bedrooms, one with an ensuite bathroom and two share a jack and jill bathroom. All 3 bedrooms have walk in closets. Step outside to discover a stunning pool with a covered back porch surrounded by one of the most beautiful and tranquil backyards, perfect for entertaining or unwinding after a long day.Don't miss the opportunity to make this gorgeous home yours! Call today for a private showing.
Closed
Price Unknown
714 Chickasaw Dr S, Flowood, MS 39232
4beds
3,374sqft
Residential, Single Family Residence
Built in 2002
0.5 Acres Lot
$649,000 Zestimate®
$--/sqft
$3,834 Estimated rent
Home value
$649,000
$617,000 - $681,000
$3,834/mo
Zestimate® history
Owner options
List your home for rent
$3,834/mo
Rent Zestimate®
Find your next renter with Zillow Rental Manager. Plus, with online applications, you can quickly screen prospective tenants – for free.
$3,834/mo
Rent Zestimate®
Refinance and save
Refinancing to a lower rate could help reduce your monthly payments and save thousands over the life of the loan.
Explore your selling options
Work with a Zillow partner agent
Leverage their expertise and Zillow's premium Showcase listings to get your home seen by more buyers.
Get startedList with your own agent
Get your home in front of millions of buyers by listing it on Zillow.
Learn how to do itSell it yourself
Take full control of how buyers see your home on Zillow by listing For Sale by Owner (FSBO).
List your homeWhat's special
Stunning poolBeautiful and tranquil backyardCovered back porchInviting foyerLarge windowsLarge primary bedroomPlenty of light
Zillow last checked:
Listing updated:
Listed by:
Cheryl Armstrong 601-953-3422,
Southern Homes Real Estate
Bought with:
Cheryl Armstrong, S55512
Southern Homes Real Estate
Source: MLS United,MLS#: 4094969
Facts & features
Interior
Bedrooms & bathrooms
- Bedrooms: 4
- Bathrooms: 4
- Full bathrooms: 3
- 1/2 bathrooms: 1
Heating
- Central, Natural Gas
Cooling
- Central Air, Electric, Multi Units
Appliances
- Included: Gas Cooktop
- Laundry: Laundry Room, Lower Level, Main Level, Sink
Features
- Ceiling Fan(s), Double Vanity, Eat-in Kitchen, Entrance Foyer, High Ceilings, Kitchen Island, Pantry, Primary Downstairs, Soaking Tub, Walk-In Closet(s)
- Flooring: Carpet, Tile, Wood
- Has fireplace: Yes
- Fireplace features: Living Room
Interior area
- Total structure area: 3,374
- Total interior livable area: 3,374 sqft
Property
Parking
- Total spaces: 2
- Parking features: Driveway, Garage Faces Side, Storage, Concrete
- Garage spaces: 2
- Has uncovered spaces: Yes
Features
- Levels: Two
- Stories: 2
- Patio & porch: Rear Porch
- Exterior features: Private Yard
- Has private pool: Yes
- Pool features: Fenced, Gunite, Salt Water
- Fencing: Back Yard
Lot
- Size: 0.5 Acres
- Features: Cul-De-Sac
Details
- Parcel number: G10 000107 00300
Construction
Type & style
- Home type: SingleFamily
- Architectural style: Traditional
- Property subtype: Residential, Single Family Residence
Materials
- Brick
- Foundation: Post-Tension, Slab
- Roof: Asphalt
Condition
- New construction: No
- Year built: 2002
Utilities & green energy
- Sewer: Public Sewer
- Water: Public
- Utilities for property: Cable Available, Electricity Available, Natural Gas Available, Phone Available
Community & HOA
Community
- Features: Playground
- Subdivision: Indian Creek
HOA
- Has HOA: Yes
- Services included: Maintenance Grounds, Other
Location
- Region: Flowood
Financial & listing details
- Tax assessed value: $382,940
- Annual tax amount: $4,186
- Date on market: 10/24/2024
- Electric utility on property: Yes
Price history
| Date | Event | Price |
|---|---|---|
| 1/27/2025 | Sold | -- |
Source: MLS United #4094969 Report a problem | ||
| 12/5/2024 | Pending sale | $689,000$204/sqft |
Source: MLS United #4094969 Report a problem | ||
| 11/6/2024 | Price change | $689,000-1.4%$204/sqft |
Source: MLS United #4094969 Report a problem | ||
| 10/24/2024 | Listed for sale | $699,000$207/sqft |
Source: MLS United #4094969 Report a problem | ||
Public tax history
| Year | Property taxes | Tax assessment |
|---|---|---|
| 2025 | $4,271 +1.7% | $38,294 |
| 2024 | $4,200 +0.3% | $38,294 +0.3% |
| 2023 | $4,186 +1.4% | $38,173 |
| 2022 | $4,129 | $38,173 |
| 2021 | $4,129 | $38,173 +11.9% |
| 2020 | $4,129 +12.1% | $34,109 |
| 2019 | $3,684 -1.8% | $34,109 |
| 2018 | $3,752 +1.9% | $34,109 |
| 2017 | $3,684 | $34,109 +0.9% |
| 2016 | $3,684 +5.9% | $33,797 |
| 2015 | $3,478 | $33,797 |
| 2014 | $3,478 +2.1% | $33,797 |
| 2013 | $3,406 +3.1% | $33,797 +2.9% |
| 2012 | $3,303 +3.9% | $32,859 |
| 2011 | $3,180 +0.2% | $32,859 +0.2% |
| 2010 | $3,174 | $32,804 |
| 2009 | $3,174 +0.6% | $32,804 |
| 2008 | $3,157 +6.7% | $32,804 |
| 2007 | $2,959 -0.1% | -- |
| 2006 | $2,963 -0.7% | -- |
| 2005 | $2,983 +17.1% | -- |
| 2004 | $2,547 +1.1% | -- |
| 2003 | $2,518 | -- |
Find assessor info on the county website
Neighborhood: 39232
Nearby homes
- $467,6003 bd2 ba2.3k sqft713 Chickasaw Dr S, Flowood, MS 39232Off Market
- $648,4004 bd3 ba3.5k sqft712 Chickasaw Dr S, Flowood, MS 39232Off Market
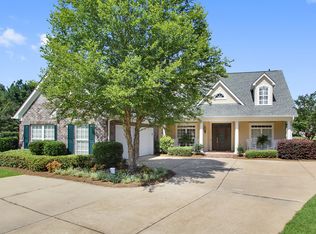
- $--3 bd3 ba3.2k sqft710 Chickasaw Dr S, Flowood, MS 39232Sold

- $--4 bd3 ba2.9k sqft711 Chickasaw Dr S, Flowood, MS 39232Sold
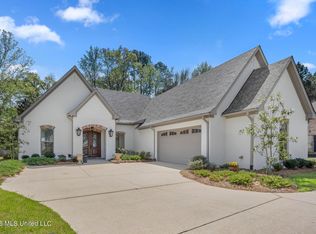
- $567,1005 bd4 ba3.5k sqft409 Choctaw Ln, Flowood, MS 39232Off Market
- $--5 bd4 ba2.9k sqft707 Chickasaw Dr S, Flowood, MS 39232Sold
- $460,5304 bd1 ba3.6k sqft708 Chickasaw Dr S, Flowood, MS 39232Off Market
- $648,3005 bd5 ba3.8k sqft407 Choctaw Ln, Flowood, MS 39232Off Market
Nearby schools
GreatSchools rating
- 9/10Northwest Elementary SchoolGrades: PK-5Distance: 3.2 mi
- 7/10Northwest Rankin Middle SchoolGrades: 6-8Distance: 3.3 mi
- 8/10Northwest Rankin High SchoolGrades: 9-12Distance: 3.3 mi
Schools provided by the listing agent
- Elementary: Flowood
- Middle: Northwest Rankin Middle
- High: Northwest
Source: MLS United. This data may not be complete. We recommend contacting the local school district to confirm school assignments for this home.
- Mississippi
- Rankin County
- Flowood
- 39232
- 714 Chickasaw Dr S
