Skip main navigation
Active
  • Price cut: $86K (5/23)
    $1,313,000

    714 Cimarron Hills Trl W, Georgetown, TX 78628

    4beds
    4,314sqft
    : 
    Loading
    Get pre-qualified
    Single Family Residence
    Built in 2014
    0.45 Acres Lot
    $1,270,400 Zestimate®
    $304/sqft
    $160/mo HOA

    What's special

    Well-appointed finishesSeamless indoor-outdoor flow
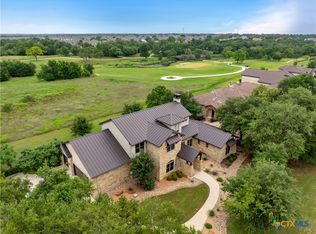
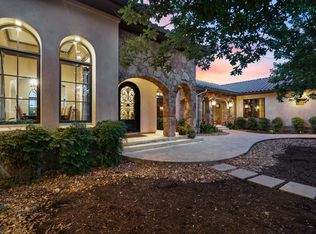
    Experience refined Hill Country living in this exceptional Cimarron Hills estate—now offered at a compelling new price, presenting one of the best values in the community. Spanning 4,314 square feet, this thoughtfully designed residence offers 4 spacious bedrooms, 3.5 baths, and a layout tailored for both everyday comfort and elevated entertaining. Backing to a serene greenbelt and the Jack Nicklaus Signature Golf Course, the home delivers a rare combination of privacy, views, and lifestyle. Expansive living areas, well-appointed finishes, and seamless indoor-outdoor flow create an inviting atmosphere, while the generous floor plan provides flexibility for multigenerational living, remote work, or hosting guests in style. With its recent $90,000 price improvement, this is a standout opportunity for buyers seeking luxury, space, and long-term value within one of Georgetown’s premier golf course communities. Moments from world-class amenities, dining, and top-tier golf, this is more than a home—it’s a lifestyle now within reach.
    111 days
    |
    355
    |
    11
    |

    Zillow last checked:

    Listing updated:

    Listed by:

    Jason Hamilton (512) 799-2725,

    Sean Harden Realty® (512) 799-2725

    Source: Unlock MLS,MLS#: 4993467MLS Logo

    Loading...

      Facts & features

      Interior

      Bedrooms & bathrooms
      • Bedrooms: 4
      • Bathrooms: 4
      • Full bathrooms: 3
      • 1/2 bathrooms: 1
      • Main level bedrooms: 2
      Heating
      • Central
      Cooling
      • Central Air
      Appliances
      • Included: Dishwasher, Gas Range, Oven, Range, RNGHD, Refrigerator
      Features
      • Entrance Foyer, High Ceilings, Primary Bedroom on Main, Pantry, Walk-In Closet(s), Wired for Sound, Multiple Living Areas, Beamed Ceilings, Study/Home Office
      • Flooring: See Remarks
      • Windows: Double Pane Windows
      • Number of fireplaces: 1
      • Fireplace features: Family Room
      Interior area
      • Total interior livable area: 4,314 sqft
      Video & virtual tour

      Property

      Parking
      • Total spaces: 3
      • Parking features: Door-Multi, Garage Faces Side
      • Garage spaces: 3
      Accessibility
      • Accessibility features: None
      Features
      • Levels: Two
      • Stories: 2
      • Patio & porch: Covered, Patio, Porch
      • Exterior features: Outdoor Grill
      • Pool features: None
      • Spa features: None
      • Fencing: None
      • Has view: Yes
      • View description: Golf Course, Park/Greenbelt
      • Waterfront features: None
      Lot
      • Size: 0.45 Acres
      • Features: Back to Park/Greenbelt, Near Golf Course, See Remarks
      Details
      • Additional structures: Outdoor Kitchen
      • Parcel number: 20235022000249
      • Special conditions: Standard

      Construction

      Type & style
      • Home type: SingleFamily
      • Property subtype: Single Family Residence
      Materials
      • Foundation: Slab
      • Roof: Metal
      Condition
      • Resale
      • New construction: No
      • Year built: 2014
      Details
      • Builder name: Goodner Bros Construction

      Utilities & green energy

      • Sewer: Public Sewer
      • Water: Private
      • Utilities for property: Electricity Available, Propane

      Community & HOA

      Community
      • Features: Clubhouse, Fitness Center, Golf, Playground, Pool, Sport Court(s)/Facility, Tennis Court(s)
      • Subdivision: Cimarron Hills Ph 2 Sec 2
      HOA
      • Has HOA: Yes
      • Services included: See Remarks
      • HOA fee: $160 monthly
      • HOA name: Cimarron Hills
      Location
      • Region: Georgetown

      Financial & listing details

      • Price per square foot: $304/sqft
      • Tax assessed value: $1,339,525
      • Annual tax amount: $20,613
      • Date on market: 3/20/2026
      • Listing terms: Cash,Conventional,FHA,VA Loan
      • Electric utility on property: Yes

        Estimated market value

        $1,270,400

        $1.21M - $1.33M

        $4,373/mo

        Price history

        DateEventPrice
        5/23/2026Price change$1,313,000-6.1%$304/sqft
        Source: Unlock MLS #4993467 Report a problem
        4/14/2026Price change$1,399,000-5.5%$324/sqft
        Source: Unlock MLS #4993467 Report a problem
        3/20/2026Listed for sale$1,480,000$343/sqft
        Source: Unlock MLS #4993467 Report a problem
        6/5/2015Sold--
        Source: Agent Provided Report a problem

        Public tax history

        YearProperty taxesTax assessment
        2025$20,614 -18%$1,339,525 -18.5%
        2024$25,126 +15.1%$1,642,932 +12.3%
        2023$21,836 -10.5%$1,463,436 +11%
        2022$24,397 +18.1%$1,318,757 +34.1%
        2021$20,664 +5.7%$983,694 +13.2%
        2020$19,550 -4.1%$868,711 -3%
        2019$20,377 +2.8%$895,448 +3.7%
        2018$19,821 $863,367 +3.8%
        2017$19,821 +0.7%$831,963 +1.2%
        2016$19,692 +471.4%$822,126 +38.2%
        2015$3,446 $594,716 +326.7%
        2014$3,446 $139,375 -2.3%
        2004-- $142,600 +143.8%
        2002-- $58,500

        Find assessor info on the county website

        Monthly payment

        Est. payment

        Payment breakdown

        Explore the cost of this home by adjusting the details. Changes won't be saved.
        All calculations are estimates and provided by Zillow, Inc. for informational purposes only. Actual amounts may vary.
        HOA fees may include property taxes on listings classified as Co-Ops. Contact the listing agent and/or owner for fee details.
        Mortgage interest rates are dependent on a number of factors, including credit score, down payment, and repayment length. Interest rate data provided by Zillow Group Marketplace, Inc. as of 1/1/1970 from various mortgage lenders with which we have lead or other similar arrangements; the Estimated Payment is an average of those rates.
        See how much you could borrow to make a competitive offer.

        Climate risks

        Neighborhood: 78628

        Getting around

        1 / 100
        Car-Dependent
        20 / 100
        Somewhat Bikeable

        Nearby schools

        GreatSchools rating
        Schools provided by the listing agent
        • Elementary: San Gabriel
        • Middle: Douglas Benold
        • High: East View
        • District: Georgetown ISD

        Source: Unlock MLS. This data may not be complete. We recommend contacting the local school district to confirm school assignments for this home.

        A local agent can set up tours, give advice and negotiate with sellers.

        A local lender can help you make sure your offer is ready when you are.

        Browse local experts