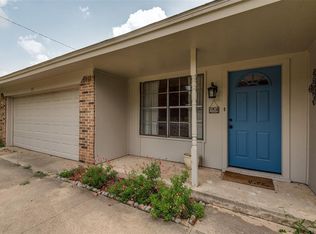
Nestled in an established, peaceful neighborhood, this beautifully updated home offers the perfect blend of comfort and convenience. Located just minutes from downtown Cedar Hill and with easy access to Hwy 67, this property provides quick commutes to the DFW area while maintaining a serene, quiet setting. Step inside to find a bright, open-concept layout with wood-like tile flooring throughout much of the home. The updates are plentiful, including newer windows, a renovated primary bathroom, a sleek vent-a-hood in the kitchen, updated garage door openers, a modern hot water heater, and a fully upgraded HVAC system. The smart home features, including a smart thermostat and garage door openers, bring added convenience and efficiency to daily living. The home’s large covered back patio offers a fantastic space for entertaining or simply relaxing with family. In addition, an extra office space has been thoughtfully added, enhancing the home's versatility for remote work or other needs. This move-in ready gem is ideal for a primary residence or for anyone looking to expand their investment portfolio. Don’t miss out on this opportunity to own a well-maintained, modern home in a great location. Schedule a tour today!
Sold
Price Unknown
714 Cindy Dr, Cedar Hill, TX 75104
3beds
1,318sqft
Single Family Residence
Built in 1971
6,882 Square Feet Lot
$277,600 Zestimate®
$--/sqft
$1,982 Estimated rent
Home value
$277,600
$250,000 - $308,000
$1,982/mo
Zestimate® history
Owner options
List your home for rent
$1,982/mo
Rent Zestimate®
Find your next renter with Zillow Rental Manager. Plus, with online applications, you can quickly screen prospective tenants – for free.
$1,982/mo
Rent Zestimate®
Refinance and save
Refinancing to a lower rate could help reduce your monthly payments and save thousands over the life of the loan.
Explore your selling options
Work with a Zillow partner agent
Leverage their expertise and Zillow's premium Showcase listings to get your home seen by more buyers.
Get startedList with your own agent
Get your home in front of millions of buyers by listing it on Zillow.
Learn how to do itSell it yourself
Take full control of how buyers see your home on Zillow by listing For Sale by Owner (FSBO).
List your homeWhat's special
Extra office spaceWood-like tile flooringNewer windowsModern hot water heaterFully upgraded hvac systemRenovated primary bathroomUpdated garage door openers
Zillow last checked:
Listing updated:
Listed by:
Alexia Hardin 0692918 432-940-9946,
Keller Williams Realty 972-938-2222,
Justin Hardin 0692433 469-766-6375,
Keller Williams Realty
Bought with:
Carmon Jackson
Coldwell Banker Realty
Source: NTREIS,MLS#: 20889374
Facts & features
Interior
Bedrooms & bathrooms
- Bedrooms: 3
- Bathrooms: 2
- Full bathrooms: 2
Primary bedroom
- Features: Built-in Features, Ceiling Fan(s), En Suite Bathroom
- Level: First
- Dimensions: 13 x 11
Bedroom
- Level: First
- Dimensions: 13 x 11
Bedroom
- Features: Ceiling Fan(s)
- Level: First
- Dimensions: 12 x 10
Dining room
- Level: First
- Dimensions: 10 x 7
Kitchen
- Features: Built-in Features, Galley Kitchen, Pantry
- Level: First
- Dimensions: 13 x 8
Living room
- Features: Ceiling Fan(s), Fireplace
- Level: First
- Dimensions: 19 x 13
Office
- Features: Built-in Features
- Level: First
- Dimensions: 10 x 7
Utility room
- Level: First
- Dimensions: 6 x 6
Heating
- Central, Fireplace(s), Natural Gas
Cooling
- Central Air, Ceiling Fan(s), Electric
Appliances
- Included: Dishwasher, Electric Range, Disposal, Gas Water Heater, Microwave
- Laundry: Washer Hookup, Electric Dryer Hookup, Laundry in Utility Room
Features
- Built-in Features, Granite Counters, High Speed Internet, Open Floorplan, Pantry
- Flooring: Carpet, Laminate, Tile
- Windows: Window Coverings
- Has basement: No
- Number of fireplaces: 1
- Fireplace features: Living Room, Masonry, Wood Burning
Interior area
- Total interior livable area: 1,318 sqft
Property
Parking
- Total spaces: 2
- Parking features: Concrete, Door-Multi, Driveway, Garage Faces Front, Garage, Garage Door Opener, Inside Entrance, On Street
- Attached garage spaces: 2
- Has uncovered spaces: Yes
Features
- Levels: One
- Stories: 1
- Patio & porch: Rear Porch, Covered
- Exterior features: Awning(s), Rain Gutters
- Pool features: None
- Fencing: Back Yard,Chain Link,Privacy,Wood
Lot
- Size: 6,882 Square Feet
- Features: Back Yard, Interior Lot, Lawn, Landscaped, Subdivision, Few Trees
- Residential vegetation: Grassed
Details
- Parcel number: 16012500040130000
Construction
Type & style
- Home type: SingleFamily
- Architectural style: Contemporary/Modern,Detached
- Property subtype: Single Family Residence
Materials
- Brick
- Foundation: Slab
- Roof: Composition
Condition
- Year built: 1971
Utilities & green energy
- Sewer: Public Sewer
- Water: Public
- Utilities for property: Cable Available, Electricity Available, Electricity Connected, Natural Gas Available, Sewer Available, Separate Meters, Water Available
Green energy
- Energy efficient items: Insulation, Thermostat
Community & HOA
Community
- Features: Curbs, Sidewalks
- Security: Carbon Monoxide Detector(s), Smoke Detector(s)
- Subdivision: Cedar Hill Heights 01
HOA
- Has HOA: No
Location
- Region: Cedar Hill
Financial & listing details
- Tax assessed value: $242,000
- Annual tax amount: $5,560
- Date on market: 4/11/2025
- Cumulative days on market: 42 days
- Listing terms: Cash,Conventional,FHA,VA Loan
- Exclusions: N/A
- Electric utility on property: Yes
Price history
| Date | Event | Price |
|---|---|---|
| 5/23/2025 | Sold | -- |
Source: NTREIS #20889374 Report a problem | ||
| 4/28/2025 | Contingent | $275,000$209/sqft |
Source: NTREIS #20889374 Report a problem | ||
| 4/18/2025 | Listed for sale | $275,000$209/sqft |
Source: NTREIS #20889374 Report a problem | ||
| 4/16/2025 | Contingent | $275,000$209/sqft |
Source: NTREIS #20889374 Report a problem | ||
| 4/11/2025 | Listed for sale | $275,000+323.1%$209/sqft |
Source: NTREIS #20889374 Report a problem | ||
| 3/26/2025 | Listing removed | $1,850$1/sqft |
Source: Zillow Rentals Report a problem | ||
| 1/17/2025 | Price change | $1,850-2.6%$1/sqft |
Source: Zillow Rentals Report a problem | ||
| 12/30/2024 | Listed for rent | $1,900$1/sqft |
Source: Zillow Rentals Report a problem | ||
| 12/9/2024 | Listing removed | $1,900$1/sqft |
Source: Zillow Rentals Report a problem | ||
| 10/29/2024 | Listed for rent | $1,900$1/sqft |
Source: Zillow Rentals Report a problem | ||
| 5/10/2010 | Listing removed | $65,000$49/sqft |
Source: Keller Williams - DFW Metro Southwest #10882442 Report a problem | ||
| 3/9/2008 | Listed for sale | $65,000$49/sqft |
Source: Keller Williams Realty #10882442 Report a problem | ||
Public tax history
| Year | Property taxes | Tax assessment |
|---|---|---|
| 2025 | $5,562 +0% | $242,000 |
| 2024 | $5,560 +14.9% | $242,000 +16.3% |
| 2023 | $4,839 -8.7% | $208,170 |
| 2022 | $5,303 +42.8% | $208,170 +43.1% |
| 2021 | $3,712 +37.8% | $145,480 |
| 2020 | $2,694 +9.7% | $145,480 |
| 2019 | $2,455 +8.5% | $145,480 +26.3% |
| 2018 | $2,263 +6.7% | $115,190 +7.1% |
| 2017 | $2,120 +12.1% | $107,550 +29.7% |
| 2016 | $1,892 -11.5% | $82,920 +2.6% |
| 2015 | $2,137 | $80,820 +9.2% |
| 2014 | $2,137 | $74,010 |
| 2013 | -- | -- |
| 2012 | -- | -- |
| 2011 | -- | -- |
| 2010 | -- | -- |
| 2009 | -- | -- |
| 2008 | -- | -- |
| 2007 | -- | -- |
| 2005 | -- | -- |
| 2004 | -- | -- |
| 2003 | -- | -- |
| 2002 | -- | -- |
| 2001 | -- | -- |
Find assessor info on the county website
Neighborhood: 75104
Nearby homes
- $279,9003 bd2 ba1.4k sqft712 Cindy Dr, Cedar Hill, TX 75104Off Market
- $281,8003 bd2 ba1.4k sqft712R Cindy Dr, Cedar Hill, TX 75104Off Market

- $259,1003 bd2 ba1.4k sqft716 Cindy Dr, Cedar Hill, TX 75104Off Market
- $225,6003 bd2 ba1k sqft718 Cindy Dr, Cedar Hill, TX 75104Off Market
- $236,5003 bd1 ba1.5k sqft710 Cindy Dr, Cedar Hill, TX 75104Off Market
- $292,5003 bd2 ba1.2k sqft727 Monique Pl, Cedar Hill, TX 75104Off Market
- $191,2002 bd2 ba1k sqft727 Monique Pl #725, Cedar Hill, TX 75104Off Market
- $260,5003 bd2 ba1.7k sqft713 Cindy Dr, Cedar Hill, TX 75104Off Market
Nearby schools
GreatSchools rating
- NABray Elementary SchoolGrades: PK-5Distance: 0.5 mi
- 4/10Bessie Coleman Middle SchoolGrades: 6-8Distance: 2.4 mi
- 2/10Cedar Hill High SchoolGrades: 9-12Distance: 1.3 mi
Schools provided by the listing agent
- Elementary: Highpointe
- Middle: Besse Coleman
- High: Cedar Hill
- District: Cedar Hill ISD
Source: NTREIS. This data may not be complete. We recommend contacting the local school district to confirm school assignments for this home.
Get a cash offer in 3 minutes
Find out how much your home could sell for in as little as 3 minutes with a no-obligation cash offer.
Estimated market value
$277,600
Get a cash offer in 3 minutes
Find out how much your home could sell for in as little as 3 minutes with a no-obligation cash offer.
Estimated market value
$277,600
- Texas
- Dallas County
- Cedar Hill
- 75104
- 714 Cindy Dr
Nearby cities
Nearby neighborhoods
Nearby zip codes
Other Cedar Hill Topics
