Skip main navigation
Off market
  • $1,016,400

    714 Clarence Ave, Bronx, NY 10465

    7beds
    2baths
    3,893sqft
    SingleFamily
    Built in 1899
    7,499 Square Feet Lot
    $1,016,400 Zestimate®
    $261/sqft
    $5,872 Estimated rent

    Home value

    $1,016,400

    $925,000 - $1.12M

    $5,872/mo

    Zestimate® history
    Loading
    Loading...

    Owner options

    List your home for rent

    $5,872/mo

    Rent Zestimate®

    Find your next renter with Zillow Rental Manager. Plus, with online applications, you can quickly screen prospective tenants – for free.

    Learn more

    $5,872/mo

    Rent Zestimate®

    Refinance and save

    $6,277/mo

    Est. payment

    Refinancing to a lower rate could help reduce your monthly payments and save thousands over the life of the loan.

    See today's rates

    $6,277/mo

    Est. payment

    Explore your selling options

    Work with a Zillow partner agent

    Leverage their expertise and Zillow's premium Showcase listings to get your home seen by more buyers.

    Get started

    List with your own agent

    Get your home in front of millions of buyers by listing it on Zillow.

    Learn how to do it

    Sell it yourself

    Take full control of how buyers see your home on Zillow by listing For Sale by Owner (FSBO).

    List your home

    What's special

    Description: The Property Physical address is 1317 Shore Drive Rare opportunity to own this 2 family waterfront home located in the Country Club Community. Features of this gut renovated smart home include hardwood floors, stainless steel appliances, open plan lay outs, Lutron lighting system, indoor and outdoor surround sound, individual AC/heating system, security cameras, breathtaking water views of Eastchester Bay, private outdoor space and 1,000 linear feet of riparian water rights. First Floor: The 4-bedroom, 2-bathroom owner's duplex offers a floor through living room, dining room, chef's kitchen and three of the bedrooms on the main floor. The upper level offers a large bedroom plus 2 bonus rooms with a separate shower and half bathroom. The renovated chef's kitchen features stainless steel Samsung appliances, gray quartz countertop, and a separate breakfast area. Perfect for entertaining, the kitchen lends itself into the naturally light filled dining room and living room with breathtaking views of the bay. The large corner living room has windows on three sides emphasizing the view of the bay and filling the home with natural sunlight. The full bathroom offers a deep Jacuzzi soaking tub, with an amazing shower head and extra jets. Ground Floor: The garden level 3- bedroom, 1 1/2 bathroom rental features a large living room emphasizing the water views, three generously sized bedrooms, a stainless steel chefs kitchen and access to the backyard. The full bathroom features a deep soaking Jacuzzi tub with a rain shower head and additional jets. 1317 Shore Drive is located directly on the water and can be a great investment unit, or turned into a single family home. Neighborhood: Country Club is nestled just East of Pelham Bay and within minutes to Manhattan and Queens. The Cross Bronx Expressway, Hutchinson River Parkway, Throgs Neck and Whitestone Bridge are all easily accessible. Both the 6 train and the BX24 are located nearby. 1317 Shore Drive is truly a hidden gem in Country Club.

    This property is off market, which means it's not currently listed for sale or rent on Zillow. This may be different from what's available on other websites or public sources.

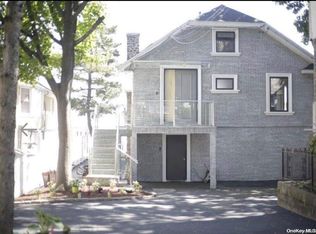
    Facts & features

    Interior

    Bedrooms & bathrooms
    • Bedrooms: 7
    • Bathrooms: 2
    Appliances
    • Included: Dishwasher
    Interior area
    • Total interior livable area: 3,893 sqft

    Property

    Lot
    • Size: 7,499 Square Feet
    Details
    • Parcel number: 054810056

    Construction

    Type & style
    • Home type: SingleFamily
    Condition
    • Year built: 1899

    Community & HOA

    Location
    • Region: Bronx

    Financial & listing details

    • Price per square foot: $261/sqft
    • Tax assessed value: $680,000
    • Annual tax amount: $6,727

    Price history

    DateEventPrice
    8/18/2018Listing removed$1,975,000$507/sqft
    Source: Nest Seekers Report a problem
    7/22/2018Listed for sale$1,975,000+379.4%$507/sqft
    Source: Nest Seekers International #908335 Report a problem
    6/20/2008Sold$412,000$106/sqft
    Source: Public Record Report a problem

    Public tax history

    YearProperty taxesTax assessment
    2025$6,727 +6%$40,800 +1%
    2024$6,346 +4.8%$40,380 -5.9%
    2023$6,054 $42,900 +19%
    2022-- $36,060 -4.8%
    2021-- $37,860 +1.8%
    2020$5,908 +6%$37,200 +6.7%
    2019$5,573 +7.3%$34,860 +40.3%
    2018$5,196 +3.2%$24,840 +0.6%
    2017$5,034 +2%$24,696
    2016$4,937 $24,696 +0.8%
    2015$4,937 +75.7%$24,509 +6%
    2014$2,810 $23,122 +6%
    2013-- $21,814 +6%
    2012-- $20,580 -5.8%
    2011-- $21,840 -8.7%
    2010-- $23,932 +6%
    2009-- $22,579
    2008-- $22,579 +0.8%
    2007-- $22,408 +6%
    2006-- $21,140 +6%
    2005-- $19,944 +6%
    2004-- $18,816
    2003-- $18,816 +0.8%
    2002-- $18,674 +6%
    2001-- $17,617 +6%
    2000-- $16,620
    Find assessor info on the county website

    Neighborhood: Throggs Neck

    Nearby schools

    GreatSchools rating