Skip main navigation
Sold for $340,000
  • $340,000

    714 Clark Dr, Fort Walton Beach, FL 32547

    4beds
    2,512sqft
    Single Family Residence
    Built in 1978
    8,276 Square Feet Lot
    $341,500 Zestimate®
    $135/sqft
    $2,726 Estimated rent

    Home value

    $341,500

    $311,000 - $376,000

    $2,726/mo

    Zestimate® history
    Loading
    Loading...

    Owner options

    List your home for rent

    $2,726/mo

    Rent Zestimate®

    Find your next renter with Zillow Rental Manager. Plus, with online applications, you can quickly screen prospective tenants – for free.

    Learn more

    $2,726/mo

    Rent Zestimate®

    Refinance and save

    $2,183/mo

    Est. payment

    Refinancing to a lower rate could help reduce your monthly payments and save thousands over the life of the loan.

    See today's rates

    $2,183/mo

    Est. payment

    Explore your selling options

    Work with a Zillow partner agent

    Leverage their expertise and Zillow's premium Showcase listings to get your home seen by more buyers.

    Get started

    List with your own agent

    Get your home in front of millions of buyers by listing it on Zillow.

    Learn how to do it

    Sell it yourself

    Take full control of how buyers see your home on Zillow by listing For Sale by Owner (FSBO).

    List your home

    What's special

    Large laundry roomGranite countertopsCul-de-sac livingHuge bonus roomWood plank tileFenced backyardDoor to the backyard
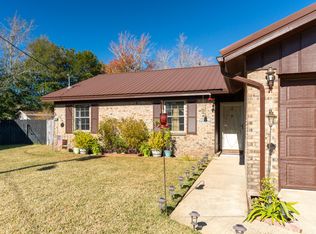
    Great cul-de-sac living in the heart of Fort Walton Beach. This home has an entire second floor dedicated to the Master Suite. Boasting a huge walk-in closet and a beautifully remodeled bathroom with a soaking tub/shower combo. There is a smaller master suite on the first floor with wood plank tile and over-sized vanity in the bath. Two more bedrooms and a full bath are located on the first floor. Tons of natural light shines through the eat-in kitchen. Granite countertops and stainless appliances are ready for the chef in your family. A huge bonus room off of the kitchen, a large laundry room and a designated dining area make living easy with tons of space! You won't believe the oversized living room/den area. This space has a door to the backyard for ease of use. Speaking of the fenced backyard...it is a blank slate and ready for you to make it your own. ** Seller is offering $5000 in "any way" money!! You've got to see this one!

    Zillow last checked:

    Listing updated:

    Listed by:

    Tracy L Wood 850-687-6911,

    NextHome Cornerstone Realty

    Bought with:

    Tracy L Wood, 3255537

    NextHome Cornerstone Realty

    Source: ECAOR,MLS#: 986267MLS Logo

    Facts & features

    Interior

    Bedrooms & bathrooms
    • Bedrooms: 4
    • Bathrooms: 3
    • Full bathrooms: 3
    Primary bedroom
    • Level: First
    • Area: 143 Square Feet
    • Dimensions: 13 x 11
    Primary bedroom
    • Level: Second
    • Area: 238 Square Feet
    • Dimensions: 17 x 14
    Bedroom
    • Level: First
    • Area: 110 Square Feet
    • Dimensions: 10 x 11
    Bedroom
    • Level: First
    • Area: 110 Square Feet
    • Dimensions: 10 x 11
    Bonus room
    • Level: First
    • Area: 221 Square Feet
    • Dimensions: 17 x 13
    Dining area
    • Level: First
    • Area: 247 Square Feet
    • Dimensions: 19 x 13
    Kitchen
    • Level: First
    • Area: 120 Square Feet
    • Dimensions: 12 x 10
    Laundry
    • Level: First
    • Area: 108 Square Feet
    • Dimensions: 12 x 9
    Heating
    • Central
    Cooling
    • Gas, Ceiling Fan(s)
    Appliances
    • Included: Dishwasher, Disposal, Microwave, Refrigerator, Electric Water Heater
    Features
    • Vaulted Ceiling(s), Split Bedroom
    • Flooring: Tile, Carpet
    • Has fireplace: Yes
    • Common walls with other units/homes: No Common Walls
    Interior area
    • Total structure area: 2,512
    • Total interior livable area: 2,512 sqft

    Property

    Features
    • Stories: 2
    • Exterior features: Private Yard, Sprinkler System
    Lot
    • Size: 8,276 Square Feet
    • Dimensions: 140 x 86 x 34 x 145
    • Features: Cul-De-Sac
    Details
    • Additional structures: Yard Building
    • Parcel number: 042S24445000000080
    • Zoning description: Resid Single Family

    Construction

    Type & style
    • Home type: SingleFamily
    • Architectural style: Ranch
    • Property subtype: Single Family Residence
    Materials
    • Vinyl Siding
    • Roof: Composition
    Condition
    • Construction Complete
    • New construction: No
    • Year built: 1978

    Utilities & green energy

    • Water: Public

    Community & HOA

    Community
    • Subdivision: CLARKS ADDN
    Location
    • Region: Fort Walton Beach

    Financial & listing details

    • Price per square foot: $135/sqft
    • Tax assessed value: $289,349
    • Annual tax amount: $3,488
    • Date on market: 9/26/2025
    • Road surface type: Paved

    Price history

    DateEventPrice
    12/29/2025Sold$340,000-11.7%$135/sqft
    Source: ECAOR #986267 Report a problem
    11/29/2025Pending sale$385,000$153/sqft
    Source: ECAOR #986267 Report a problem
    10/21/2025Price change$385,000-3.7%$153/sqft
    Source: ECAOR #986267 Report a problem
    9/26/2025Listed for sale$399,900+70.2%$159/sqft
    Source: ECAOR #986267 Report a problem
    8/15/2019Sold$235,000$94/sqft
    Source: Public Record Report a problem
    6/24/2019Pending sale$235,000$94/sqft
    Source: ERA American Real Estate #824805 Report a problem
    6/11/2019Listed for sale$235,000+4.5%$94/sqft
    Source: ERA American Real Estate #824805 Report a problem
    12/5/2017Listing removed$1,550$1/sqft
    Source: Sundance Rental Management Inc Report a problem
    11/30/2017Listing removed$224,900$90/sqft
    Source: ERA American Real Estate #786695 Report a problem
    11/15/2017Listed for sale$224,900+13%$90/sqft
    Source: ERA American Real Estate #786695 Report a problem
    11/7/2017Listed for rent$1,550$1/sqft
    Source: Sundance Rental Management Inc Report a problem
    7/30/2012Sold$199,000-11.5%$79/sqft
    Source: Public Record Report a problem
    3/2/2012Listed for sale$224,900+149.9%$90/sqft
    Source: WHITE SANDS RESORT REALTY, INC. #573012 Report a problem
    11/16/2011Sold$90,000$36/sqft
    Source: Public Record Report a problem
    9/1/2011Listed for sale$90,000$36/sqft
    Source: WHITE SANDS RESORT REALTY, INC. #562467 Report a problem

    Public tax history

    YearProperty taxesTax assessment
    2024$3,489 +3.7%$280,019 -4.7%
    2023$3,366 +8%$293,719 +7.8%
    2022$3,118 +14.2%$272,369 +26.8%
    2021$2,730 +10.3%$214,745 +12.3%
    2020$2,476 +7.4%$191,257 +8.8%
    2019$2,306 +6%$175,745 +7.2%
    2018$2,176 $163,917 +15.8%
    2017$2,176 +64.9%$141,612 +2.1%
    2016$1,320 +2.9%$138,699 +0.7%
    2015$1,282 -1%$137,735 +0.8%
    2014$1,294 $136,642 +1.5%
    2013-- $134,623 +7.6%
    2012-- $125,168 +16.8%
    2011-- $107,207 +1.5%
    2010-- $105,623 +2.7%
    2009-- $102,846 +0.1%
    2008-- $102,743 +3%
    2007-- $99,750 +2.5%
    2006-- $97,317 +3%
    2005-- $94,483 +4.7%
    2004-- $90,251 +1.9%
    2003-- $88,568 +2.4%
    2002-- $86,492 +2.7%
    2001-- $84,259
    Find assessor info on the county website

    Neighborhood: Wright

    Nearby schools

    GreatSchools rating
    Schools provided by the listing agent
    • Elementary: Wright
    • Middle: Bruner
    • High: Fort Walton Beach

    Source: ECAOR. This data may not be complete. We recommend contacting the local school district to confirm school assignments for this home.

    Get pre-qualified for a loan
    At Zillow Home Loans, we can pre-qualify you in as little as 5 minutes with no impact to your credit score.

    An equal housing lender. NMLS #10287.

    Sell for more on Zillow
    Get a Zillow Showcase℠ listing at no additional cost and you could sell for .
    $341,500
    2% more
    +$6,830
    With Zillow Showcase(estimated)
    $348,330