Skip main navigation
Contingent
  • $295,000

    714 Clayton Ave, Georgetown, KY 40324

    3beds
    1,616sqft
    : 
    Loading
    Get pre-qualified
    Single Family Residence
    Built in ----
    3,789 Square Feet Lot
    $288,800 Zestimate®
    $183/sqft
    $-- HOA

    What's special

    Refinished hardwood floorsUpdated electrical and plumbingBrand new roofOriginal trimCarport adds convenienceScreened in back patioCovered front porch
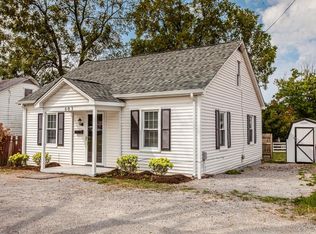
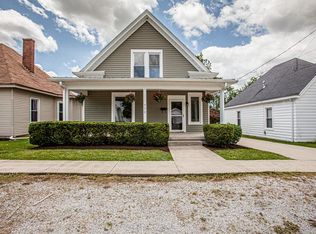

    Tucked just a couple of blocks from Historic Downtown Georgetown, this early 1900s beauty feels like something pulled from a simpler, sweeter time, where mornings start on the covered front porch and evenings end with a soft breeze drifting through the screened in back patio. There is a kind of magic here that you do not find every day. The kind that lives in the original trim, still telling its story. The kind that shows up in the refinished hardwood floors that have seen decades of life and laughter but feel brand new under your feet. Every corner has character, but none of the worry, because this home has already done the hard part for you. Over the last seven years, it has been thoughtfully renovated in all the ways that matter most. Updated electrical and plumbing give peace of mind. A brand new roof means one of the biggest ticket items is already handled. A brand new water heater keeps things running smoothly behind the scenes. It is the perfect blend of old soul and modern comfort, without sacrificing what made you fall in love in the first place. Inside, the kitchen brings everything together with a full stainless steel appliance package, ready for slow Sunday breakfasts or hosting friends on a whim. Upstairs, a newly added second bathroom changes everything. Two full baths in a home of this age is not just rare, it is a luxury that makes everyday living feel easier and more elevated. Step outside and it only gets better. The covered front porch invites you to sit a little longer, wave to neighbors, and enjoy the rhythm of a walkable lifestyle near downtown. Around back, the screened in patio becomes your own little escape, perfect for quiet mornings with coffee or warm summer nights without a single mosquito in sight. The carport adds convenience without taking away from the charm. This is not just a house. It is a feeling. It is the kind of place where life slows down just enough for you to enjoy it. Where history and updates live side by side in the best way. Where you can have character without compromise. And if you listen closely, you might just hear it whispering that it has been waiting for you all along.
    31 days
    |
    676
    |
    43
    |

    Zillow last checked:

    Listing updated:

    Listed by:

    Nicole Maxwell 859-576-4558,

    Indigo & Co

    Source: Imagine MLS,MLS#: 26013118MLS Logo

      Facts & features

      Interior

      Bedrooms & bathrooms
      • Bedrooms: 3
      • Bathrooms: 2
      • Full bathrooms: 2
      Primary bedroom
      • Level: First
      Bedroom 1
      • Level: First
      Bedroom 2
      • Level: Second
      Bathroom 1
      • Level: First
      Bathroom 2
      • Level: Second
      Kitchen
      • Level: First
      Living room
      • Level: First
      Utility room
      • Level: First
      Heating
      • Forced Air, Natural Gas
      Cooling
      • Electric
      Appliances
      • Included: Dishwasher, Microwave, Refrigerator, Range
      • Laundry: Electric Dryer Hookup, Main Level, Washer Hookup
      Features
      • Entrance Foyer, Eat-in Kitchen, Ceiling Fan(s)
      • Flooring: Carpet, Hardwood, Vinyl
      • Windows: Insulated Windows, Blinds, Screens
      • Basement: Crawl Space
      • Has fireplace: No
      Interior area
      • Total structure area: 1,616
      • Total interior livable area: 1,616 sqft
      • Finished area above ground: 1,616
      • Finished area below ground: 0
      Video & virtual tour

      Property

      Parking
      • Total spaces: 1
      • Parking features: Attached Carport, Off Street
      • Carport spaces: 1
      Features
      • Levels: One and One Half
      • Fencing: Wood
      Lot
      • Size: 3,789 Square Feet
      Details
      • Parcel number: 16720221.000

      Construction

      Type & style
      • Home type: SingleFamily
      • Property subtype: Single Family Residence
      Materials
      • Vinyl Siding
      • Foundation: Block
      • Roof: Dimensional Style

      Utilities & green energy

      • Sewer: Public Sewer
      • Water: Public
      • Utilities for property: Electricity Connected, Natural Gas Connected, Water Connected

      Community & HOA

      Community
      • Subdivision: Downtown
      HOA
      • Has HOA: No
      Location
      • Region: Georgetown

      Financial & listing details

      • Price per square foot: $183/sqft
      • Tax assessed value: $192,300
      • Annual tax amount: $1,729
      • Date on market: 6/7/2026

        Estimated market value

        $288,800

        $274,000 - $303,000

        $1,712/mo

        Price history

        DateEventPrice
        6/27/2026Contingent$295,000$183/sqft
        Source: Imagine MLS #26013118 Report a problem
        6/7/2026Listed for sale$295,000+62.1%$183/sqft
        Source: Imagine MLS #26013118 Report a problem
        7/30/2021Sold$182,000-3.7%$113/sqft
        Source: Imagine MLS #20112906 Report a problem
        7/7/2021Pending sale$189,000$117/sqft
        Source: Imagine MLS #20112906 Report a problem
        7/4/2021Listed for sale$189,000+21.2%$117/sqft
        Source: Imagine MLS #20112906 Report a problem
        7/15/2019Sold$156,000-2.5%$97/sqft
        Source: Imagine MLS #1912337 Report a problem
        6/21/2019Pending sale$160,000$99/sqft
        Source: Keller Williams Greater Lexington #1912337 Report a problem
        6/21/2019Listed for sale$160,000$99/sqft
        Source: Keller Williams Greater Lexington #1912337 Report a problem
        6/11/2019Pending sale$160,000$99/sqft
        Source: Keller Williams Greater Lexington #1912337 Report a problem
        6/1/2019Listed for sale$160,000+220%$99/sqft
        Source: Keller Williams Greater Lex #1912337 Report a problem
        1/9/2019Sold$50,000$31/sqft
        Source: Public Record Report a problem

        Public tax history

        YearProperty taxesTax assessment
        2024$1,729 +2%$192,300 +2.8%
        2023$1,696 +7.4%$187,000 +2.7%
        2022$1,579 +15.4%$182,000 +16.7%
        2021$1,368 +2012.6%$156,000 +140.9%
        2017$65 +53.9%$64,760
        2016$42 $64,760 +8.3%
        2015$42 -91.5%$59,772
        2014$496 +1237.2%$59,772
        2011$37 $59,772
        2010-- $59,772
        2009-- $59,772

        Find assessor info on the county website

        Monthly payment

        Est. payment

        Payment breakdown

        Explore the cost of this home by adjusting the details. Changes won't be saved.
        All calculations are estimates and provided by Zillow, Inc. for informational purposes only. Actual amounts may vary.
        HOA fees may include property taxes on listings classified as Co-Ops. Contact the listing agent and/or owner for fee details.
        Mortgage interest rates are dependent on a number of factors, including credit score, down payment, and repayment length. Interest rate data provided by Zillow Group Marketplace, Inc. as of 1/1/1970 from various mortgage lenders with which we have lead or other similar arrangements; the Estimated Payment is an average of those rates.
        See how much you could borrow to make a competitive offer.

        Climate risks

        Neighborhood: 40324

        Getting around

        33 / 100
        Car-Dependent
        38 / 100
        Somewhat Bikeable

        Nearby schools

        GreatSchools rating
        Schools provided by the listing agent
        • Elementary: Garth
        • Middle: Georgetown
        • High: Great Crossing

        Source: Imagine MLS. This data may not be complete. We recommend contacting the local school district to confirm school assignments for this home.

        A local agent can set up tours, give advice and negotiate with sellers.

        Browse local experts

        Similar homes

        Skip to the end of the carouselSkip to the beginning of the carousel