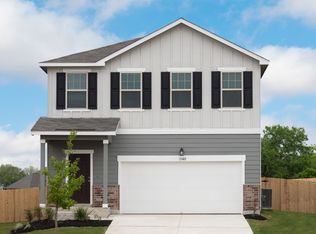
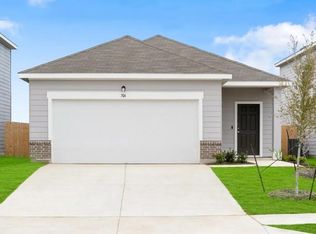
As you enter the home, you're welcomed into the family room, dining area, and kitchen—offering a comfortable and connected living space. You'll find one full bed and bath downstairs. Upstairs, a spacious loft serves as a central gathering area, leading to two additional bedrooms, each with its own walk-in closet and a shared full bath. The second floor also includes a primary bedroom, featuring a private bath and a generous walk-in closet, as well as upstairs laundry.
Pending
Price cut: $52.2K (11/4)
$275,087
714 Cliff Dr, Maxwell, TX 78656
4beds
2,260sqft
Single Family Residence
Built in 2026
4,443 Square Feet Lot
$-- Zestimate®
$122/sqft
$35/mo HOA
What's special
Upstairs laundry
- 21 days
- 12
- 0
Likely to sell faster than
Zillow last checked:
Listing updated:
Listed by:
Kent Zarbock (512) 270-4765,
ERA Experts (512) 270-4765,
Lauren Courtney (512) 917-9810,
ERA Experts
Source: Unlock MLS,MLS#: 6092261
Facts & features
Interior
Bedrooms & bathrooms
- Bedrooms: 4
- Bathrooms: 3
- Full bathrooms: 3
- Main level bedrooms: 1
Primary bedroom
- Features: None
- Level: Upper
Primary bathroom
- Features: Full Bath, Walk-In Closet(s), Walk-in Shower
- Level: Upper
Kitchen
- Features: Kitchen Island, Granite Counters, Dining Area, Open to Family Room
- Level: Main
Heating
- Central, Electric
Cooling
- Central Air, Electric
Appliances
- Included: Dishwasher, Disposal, ENERGY STAR Qualified Appliances, Gas Range, Ice Maker, Microwave, Refrigerator, Stainless Steel Appliance(s), Washer/Dryer, Electric Water Heater
Features
- High Ceilings, Gas Dryer Hookup, Entrance Foyer, Kitchen Island, Open Floorplan, Washer Hookup
- Flooring: Carpet, Vinyl
- Windows: ENERGY STAR Qualified Windows, Screens
Interior area
- Total interior livable area: 2,260 sqft
Property
Parking
- Total spaces: 2
- Parking features: Attached, Garage, Garage Faces Front
- Attached garage spaces: 2
Accessibility
- Accessibility features: None
Features
- Levels: Two
- Stories: 2
- Patio & porch: None
- Exterior features: None
- Pool features: None
- Fencing: Back Yard, Privacy, Wood
- View description: None
- Waterfront features: None
Lot
- Size: 4,443 Square Feet
- Dimensions: 40 x 110
- Features: Interior Lot, Sprinkler - Automatic, Sprinkler - Back Yard, Sprinklers In Front, Trees-Moderate
Details
- Additional structures: None
- Parcel number: 010116303302000
- Special conditions: Standard
Construction
Type & style
- Home type: SingleFamily
- Property subtype: Single Family Residence
Materials
- Foundation: Slab
- Roof: Composition, Shingle
Condition
- New Construction
- New construction: Yes
- Year built: 2026
Details
- Builder name: Starlight Homes
Utilities & green energy
- Sewer: Public Sewer
- Water: Public
- Utilities for property: Cable Available, Electricity Available, Internet-Cable, Natural Gas Available, Phone Available, Sewer Available
Community & HOA
Community
- Features: Cluster Mailbox, Common Grounds, Park, Picnic Area, Playground, Pool, Sport Court(s)/Facility
- Subdivision: Sunset Oaks V
HOA
- Has HOA: Yes
- Services included: Common Area Maintenance
- HOA fee: $35 monthly
- HOA name: Sunset Oaks HOA
Location
- Region: Maxwell
Financial & listing details
- Price per square foot: $122/sqft
- Tax assessed value: $15,910
- Annual tax amount: $197
- Date on market: 10/29/2026
- Listing terms: Cash,Conventional,FHA,Texas Vet,VA Loan
- Electric utility on property: Yes
Estimated market value
Not available
Estimated sales range
Not available
Not available
Price history
| Date | Event | Price |
|---|---|---|
| 11/10/2026 | Pending sale | $275,087$122/sqft |
Source:  Unlock MLS #6092261 Report a problem | ||
| 11/4/2026 | Price change | $275,087-16%$122/sqft |
Source:  Starlight Homes Report a problem | ||
| 10/29/2026 | Price change | $327,290+17.6%$145/sqft |
Source: Unlock MLS #6092261 Report a problem | ||
| 10/18/2026 | Price change | $278,197-3.4%$123/sqft |
Source: Starlight Homes Report a problem | ||
| 10/13/2026 | Price change | $288,015-12%$127/sqft |
Source: Starlight Homes Report a problem | ||
| 10/7/2026 | Price change | $327,290+0.5%$145/sqft |
Source: Starlight Homes Report a problem | ||
| 9/12/2026 | Price change | $325,690+2%$144/sqft |
Source: Starlight Homes Report a problem | ||
| 9/6/2026 | Price change | $319,176-1.3%$141/sqft |
Source: Starlight Homes Report a problem | ||
| 8/28/2026 | Listed for sale | $323,490$143/sqft |
Source: Starlight Homes Report a problem | ||
Public tax history
| Year | Property taxes | Tax assessment |
|---|---|---|
| 2026 | -- | $15,910 |
| 2025 | $266 | $15,910 |
Find assessor info on the county website
Monthly payment
Est. payment
Payment breakdown
Explore the cost of this home by adjusting the details. Changes won't be saved.Climate risks
Neighborhood: 78656
Nearby schools
Schools provided by the listing agent
- Elementary: Borchert Loop
- Middle: Lockhart
- High: Lockhart
- District: Lockhart ISD
Source: Unlock MLS. This data may not be complete. We recommend contacting the local school district to confirm school assignments for this home.
Similar homes
- $269,7434 bd3 ba2.2k sqft600 Range Dr, Maxwell, TX 78656New Construction
 Starlight Homes
- $267,1284 bd2 ba2.1k sqft709 Cliff Dr, Maxwell, TX 78656New Construction
 Starlight Homes
- $275,9903 bd2 ba1.4k sqft713 Lagoon Dr, Maxwell, TX 78656Active
 Unlock MLS
- $273,4294 bd3 ba2.2k sqft712 Lagoon Dr, Maxwell, TX 78656New ConstructionStarlight Homes
- $344,2905 bd3 ba2.6k sqft604 Range Dr, Maxwell, TX 78656ActiveUnlock MLS
- $234,0733 bd2 ba1.4k sqft602 Range Dr, Maxwell, TX 78656ActiveUnlock MLS
- $269,9903 bd3 ba1.6k sqft297 Haywood Mnr, Maxwell, TX 78656ActiveUnlock MLS
- $279,9003 bd2 ba1.3k sqft186 Myrtle Oak Dr, Maxwell, TX 78656ActiveMLS ID #7688447, Dale Hill, LGI Homes. Unlock MLS
- $279,9003 bd2 ba1.3k sqft168 Myrtle Oak Dr, Maxwell, TX 78656ActiveMLS ID #3646698, Dale Hill, LGI Homes. Unlock MLS
- $279,9003 bd2 ba1.3k sqft297 Silent Meadow Run, Maxwell, TX 78656ActiveUnlock MLS
- $279,9003 bd2 ba1.3k sqft210 Myrtle Oak Dr, Maxwell, TX 78656ActiveUnlock MLS
- $341,9004 bd3 ba2.3k sqft277 Silent Meadow Run, Maxwell, TX 78656ActiveUnlock MLS
- $275,0003 bd2 ba1.7k sqft128 Lacey Oak Loop, San Marcos, TX 78666ActiveMLS ID #1720447, David Bunyea, Compass RE Texas, LLC. Unlock MLS
- $288,9904 bd2 ba1.8k sqft136 Medinah Ln, San Marcos, TX 78666ActiveMLS ID #2646295, Brandi Summers, Let's Move Austin LLC. Unlock MLS
