Skip main navigation
Closed
  • $356,400

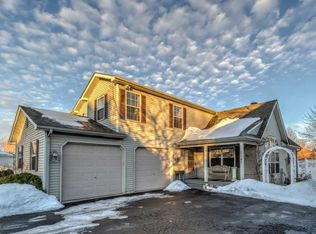
    714 Clover Ct #B, Yorkville, IL 60560

    3beds
    1,830sqft
    Duplex, Single Family Residence
    Built in 1996
    -- sqft lot
    $356,400 Zestimate®
    $195/sqft
    $2,367 Estimated rent

    Home value

    $356,400

    $335,000 - $381,000

    $2,367/mo

    Zestimate® history
    Loading
    Loading...

    Owner options

    List your home for rent

    $2,367/mo

    Rent Zestimate®

    Find your next renter with Zillow Rental Manager. Plus, with online applications, you can quickly screen prospective tenants – for free.

    Learn more

    $2,367/mo

    Rent Zestimate®

    Refinance and save

    $2,628/mo

    Est. payment

    Refinancing to a lower rate could help reduce your monthly payments and save thousands over the life of the loan.

    See today's rates

    $2,628/mo

    Est. payment

    Explore your selling options

    Work with a Zillow partner agent

    Leverage their expertise and Zillow's premium Showcase listings to get your home seen by more buyers.

    Get started

    List with your own agent

    Get your home in front of millions of buyers by listing it on Zillow.

    Learn how to do it

    Sell it yourself

    Take full control of how buyers see your home on Zillow by listing For Sale by Owner (FSBO).

    List your home

    What's special

    THE ONLY ONE LIKE IT in Desirable Country Hills Subdivision! Quality Built and Well Maintained "Deluxe Duplex" with Wonderful Surprises Throughout and No HOA Fees! Immediate "Wow" Factor Greets you as Soon as you Step Inside! See-Through River Stone Fireplace in the Great Room with it's Chimney Reaching 2-Stories to the Beautiful Wooden Cathedral Beamed Ceiling and Arched Window. Just on the Other Side of the Great Room, Step into the "Bonus" Sun-Room where you'll find the "Other Side" of the Fireplace just as Wonderful. The Sun-Room is prepared with "Extras" to add a Hot Tub if you'd like. The Great Room Flows into the Open Dining Area and Kitchen w/Breakfast Counter. All Loaded with Character! The Eating Area and Sun-Room Both, Open Up to a Cozy, Inviting, "Covered" Deck and Gazebo which Lead to the Professionally Landscaped Yard, Complete with Beautiful Ornamental Trees and a 6-foot fence. 3 Bedrooms, Including a Master Suite. Double Doors in the 3rd "Loft" Bedroom Open up to a Wonderful View of the Great Room. 2-1/2 Bathrooms plus the Plumbing is Already Started for another Bathroom in the Basement. The "Well Thought-Out" Layout of this Custom Duplex, Feels More Like a Single Family Home. Oversized 2-Car Garage. 1st Floor Laundry w/Utility Sink. "New" Roof, Whole House Fan, Newer Kitchen Appliances, Hot Water Heater 2017, Back-Up Sump-Pump. "Super Cute" She-Shed/He-Shed/Playhouse/Office/Storage Shed in the Back Yard includes A/C Unit, Ceiling Fan and Staircase Up to "Loft" Area. Enjoy all that Yorkville has to offer with its charming downtown, beautiful nature preserves, and convenient shopping and dining. Raging Waves Water Park within 20 minutes, Fox River with it's many activities, including Festivals, Kayaking and Wonderful Parks is less than 10 minutes away. Kiwanis Park 1 block from address.

    This property is not currently displayed as for sale or rent on Zillow. This may be different from what's on other websites or public sources.

    Zillow last checked:

    Listing updated:

    Listed by:

    Sara Glenn 630-778-5800,

    Keller Williams Infinity

    Bought with:

    Robert Bolton

    Berkshire Hathaway HomeServices Starck Real Estate

    Source: MRED as distributed by MLS GRID,MLS#: 11004387MLS Logo

    Facts & features

    Interior

    Bedrooms & bathrooms
    • Bedrooms: 3
    • Bathrooms: 3
    • Full bathrooms: 2
    • 1/2 bathrooms: 1
    Rooms
    • Room types: Eating Area, Great Room, Heated Sun Room, Foyer
    Primary bedroom
    • Features: Flooring (Carpet), Window Treatments (Blinds, Window Treatments), Bathroom (Full, Double Sink, Shower Only)
    • Level: Second
    • Area: 256 Square Feet
    • Dimensions: 16X16
    Bedroom 2
    • Features: Flooring (Carpet), Window Treatments (Blinds, Window Treatments)
    • Level: Second
    • Area: 110 Square Feet
    • Dimensions: 11X10
    Bedroom 3
    • Features: Flooring (Carpet), Window Treatments (Blinds, Window Treatments)
    • Level: Second
    • Area: 100 Square Feet
    • Dimensions: 10X10
    Eating area
    • Features: Flooring (Ceramic Tile), Window Treatments (Blinds, Window Treatments)
    • Level: Main
    • Area: 156 Square Feet
    • Dimensions: 12X13
    Foyer
    • Features: Flooring (Ceramic Tile), Window Treatments (Window Treatments, Some Stained Glass)
    • Level: Main
    • Area: 28 Square Feet
    • Dimensions: 7X4
    Great room
    • Features: Flooring (Carpet), Window Treatments (Blinds, Window Treatments)
    • Level: Main
    • Area: 210 Square Feet
    • Dimensions: 14X15
    Other
    • Features: Flooring (Vinyl), Window Treatments (Blinds, Window Treatments)
    • Level: Main
    • Area: 168 Square Feet
    • Dimensions: 14X12
    Kitchen
    • Features: Kitchen (Eating Area-Breakfast Bar, Pantry-Closet), Flooring (Ceramic Tile), Window Treatments (Window Treatments)
    • Level: Main
    • Area: 156 Square Feet
    • Dimensions: 12X13
    Laundry
    • Features: Flooring (Vinyl)
    • Level: Main
    • Area: 81 Square Feet
    • Dimensions: 9X9
    Heating
    • Natural Gas
    Cooling
    • Central Air
    Appliances
    • Included: Range, Microwave, Dishwasher, Refrigerator, Washer, Dryer, Disposal, Stainless Steel Appliance(s), Water Softener Owned, Gas Cooktop, Humidifier
    • Laundry: Main Level
    Features
    • Cathedral Ceiling(s), Walk-In Closet(s), Beamed Ceilings, Open Floorplan
    • Windows: Screens
    • Basement: Unfinished,Bath/Stubbed,Full
    • Number of fireplaces: 2
    • Fireplace features: Double Sided, Wood Burning, Attached Fireplace Doors/Screen, Gas Starter, Other, Great Room
    Interior area
    • Total structure area: 0
    • Total interior livable area: 1,830 sqft

    Property

    Parking
    • Total spaces: 2
    • Parking features: Garage Door Opener, On Site, Attached, Garage
    • Attached garage spaces: 2
    • Has uncovered spaces: Yes
    Accessibility
    • Accessibility features: No Disability Access
    Features
    • Patio & porch: Deck
    • Exterior features: Fire Pit
    • Fencing: Fenced
    Lot
    • Dimensions: 31X166X87X42X128
    • Features: Cul-De-Sac, Landscaped
    Details
    • Additional structures: Gazebo, Shed(s)
    • Parcel number: 0504430018
    • Special conditions: None
    • Other equipment: Water-Softener Owned, Ceiling Fan(s), Fan-Whole House, Sump Pump, Backup Sump Pump;

    Construction

    Type & style
    • Home type: MultiFamily
    • Property subtype: Duplex, Single Family Residence
    Materials
    • Vinyl Siding
    Condition
    • New construction: No
    • Year built: 1996

    Utilities & green energy

    • Sewer: Public Sewer
    • Water: Public

    Community & HOA

    Community
    • Security: Carbon Monoxide Detector(s)
    • Subdivision: Country Hills
    HOA
    • Amenities included: Park, Ceiling Fan, Covered Porch, Fencing, School Bus
    • Services included: None
    Location
    • Region: Yorkville

    Financial & listing details

    • Price per square foot: $195/sqft
    • Annual tax amount: $6,051
    • Date on market: 11/13/2021
    • Listing terms: FHA
    • Ownership: Fee Simple

    Price history

    DateEventPrice
    4/27/2021Sold$250,000+6.4%$137/sqft
    Source: MRED as distributed by MLS GRID #11004387 Report a problem
    3/31/2021Pending sale$235,000$128/sqft
    Source: MRED as distributed by MLS GRID #11004387 Report a problem
    3/3/2021Contingent$235,000$128/sqft
    Source: MRED as distributed by MLS GRID #11004387 Report a problem
    2/26/2021Listed for sale$235,000$128/sqft
    Source: MRED as distributed by MLS GRID #11004387 Report a problem

    Public tax history

    Tax history is unavailable.

    Neighborhood: 60560

    Nearby schools

    GreatSchools rating
    Schools provided by the listing agent
    • Elementary: Circle Center Grade School
    • District: 115

    Source: MRED as distributed by MLS GRID. This data may not be complete. We recommend contacting the local school district to confirm school assignments for this home.

    Get a cash offer in 3 minutes
    Find out how much your home could sell for in as little as 3 minutes with a no-obligation cash offer.
    Estimated market value
    $356,400
    Get a cash offer in 3 minutes
    Find out how much your home could sell for in as little as 3 minutes with a no-obligation cash offer.
    Estimated market value
    $356,400