Welcome to the charming niche pocket neighborhood of about 50 homes in Mansfield's Colby Crossing. Wow-what an amazing 1.5 Level Floor Plan on a Corner Lot. Exceptional craftsmanship throughout. First Level features 3 Bedrooms PLUS a Study, 2.5 Bathrooms, 2 Dining and the Main living area. Upstairs features the Game Room and a Half Bath. With its travertine back patio, Custom Pergola, Built-In Outdoor Grill & Bar Seating, this home is perfect for entertaining or simply enjoying the Texas weather in style. Inside, the soaring ceilings & open-concept living space seamlessly flow into the Kitchen and Eat-In Breakfast Area. Beautiful Engineered HW Flooring, Granite Countertops, and Gas cooking are sure to please. The island adds an elegant touch, ideal for both prep work and socializing and features custom wooden kitchen island legs. Knotty alder 42-inch cabinets elevate the kitchen. Butler's Pantry has glass door inserts and provides plenty of space for storing pantry items, etc. The Primary Bedroom is large enough to comfortably accommodate a Texas-sized king bed, and the en suite bathroom features a separate shower and tub, dual sinks, and walk-in closet. Large fenced in backyard and East facing patio is inviting for morning coffees or evening wind downs. Located just minutes from HEB, Oliver Nature Park, and downtown Mansfield's Shops and Dining, you'll have everything you need close by. Enjoy the convenience of being within walking distance to Mansfield HS and Brown Elementary, offering both easy access to schools and nearby amenities. Do not Miss the Virtual Tour Link.
Sold
Price Unknown
714 Colby Dr, Mansfield, TX 76063
3beds
2,943sqft
Single Family Residence
Built in 2015
8,929 Square Feet Lot
$510,100 Zestimate®
$--/sqft
$3,223 Estimated rent
Home value
$510,100
$469,000 - $556,000
$3,223/mo
Zestimate® history
Owner options
List your home for rent
$3,223/mo
Rent Zestimate®
Find your next renter with Zillow Rental Manager. Plus, with online applications, you can quickly screen prospective tenants – for free.
$3,223/mo
Rent Zestimate®
Refinance and save
$700/mo
Est. payment
Refinancing to a lower rate could help reduce your monthly payments and save thousands over the life of the loan.
$700/mo
Est. payment
Explore your selling options
Work with a Zillow partner agent
Leverage their expertise and Zillow's premium Showcase listings to get your home seen by more buyers.
Get startedList with your own agent
Get your home in front of millions of buyers by listing it on Zillow.
Learn how to do itSell it yourself
Take full control of how buyers see your home on Zillow by listing For Sale by Owner (FSBO).
List your homeWhat's special
Zillow last checked:
Listing updated:
Listed by:
Angelique Burkett 0559665 8177031685,
Realty Of America, LLC 512-788-9495
Bought with:
Brandee Escalante
eXp Realty
Candice Charles, 0704762
eXp Realty
Source: NTREIS,MLS#: 20852339
Facts & features
Interior
Bedrooms & bathrooms
- Bedrooms: 3
- Bathrooms: 4
- Full bathrooms: 2
- 1/2 bathrooms: 2
Primary bedroom
- Features: Ceiling Fan(s), Dual Sinks, En Suite Bathroom, Garden Tub/Roman Tub, Separate Shower, Walk-In Closet(s)
- Level: First
- Dimensions: 13 x 19
Bedroom
- Level: First
- Dimensions: 11 x 11
Bedroom
- Features: Ceiling Fan(s)
- Level: First
- Dimensions: 11 x 11
Breakfast room nook
- Level: First
- Dimensions: 10 x 13
Dining room
- Level: First
- Dimensions: 12 x 10
Game room
- Level: Second
- Dimensions: 17 x 18
Kitchen
- Level: First
- Dimensions: 13 x 10
Living room
- Features: Fireplace
- Level: First
- Dimensions: 18 x 20
Office
- Level: First
- Dimensions: 12 x 11
Heating
- Central
Cooling
- Central Air, Ceiling Fan(s)
Appliances
- Included: Dishwasher, Gas Cooktop, Disposal
Features
- Built-in Features, Double Vanity, Eat-in Kitchen, Granite Counters, High Speed Internet, Kitchen Island, Loft, Open Floorplan, Pantry, Cable TV, Walk-In Closet(s)
- Flooring: Carpet, Ceramic Tile, Engineered Hardwood, Tile
- Windows: Window Coverings
- Has basement: No
- Number of fireplaces: 1
- Fireplace features: Gas Starter, Living Room, Masonry, Wood Burning
Interior area
- Total interior livable area: 2,943 sqft
Property
Parking
- Total spaces: 2
- Parking features: Door-Single, Driveway, Garage Faces Front, Garage
- Attached garage spaces: 2
- Has uncovered spaces: Yes
Features
- Levels: One and One Half
- Stories: 1.5
- Patio & porch: Rear Porch, Patio, Covered
- Exterior features: Rain Gutters
- Pool features: None
- Fencing: Wood
Lot
- Size: 8,929 Square Feet
- Features: Back Yard, Corner Lot, Interior Lot, Lawn, Landscaped, Few Trees
Details
- Parcel number: 41704509
Construction
Type & style
- Home type: SingleFamily
- Architectural style: Traditional,Detached
- Property subtype: Single Family Residence
Materials
- Brick, Rock, Stone
- Foundation: Slab
- Roof: Composition
Condition
- Year built: 2015
Utilities & green energy
- Sewer: Public Sewer
- Water: Public
- Utilities for property: Sewer Available, Water Available, Cable Available
Community & HOA
Community
- Features: Curbs, Sidewalks
- Subdivision: Colby Crossing Add
HOA
- Has HOA: Yes
- Services included: Maintenance Grounds
- HOA fee: $700 annually
- HOA name: Colby Crossing Home Owners Association Inc
- HOA phone: 817-200-7606
Location
- Region: Mansfield
Financial & listing details
- Tax assessed value: $540,542
- Annual tax amount: $11,460
- Date on market: 3/1/2025
- Cumulative days on market: 180 days
- Listing terms: Cash,Conventional,FHA,VA Loan
- Exclusions: Pellet Grill, Fridge, Washer Dryer
Price history
| Date | Event | Price |
|---|---|---|
| 4/4/2025 | Sold | -- |
Source: NTREIS #20852339 Report a problem | ||
| 3/16/2025 | Pending sale | $525,000$178/sqft |
Source: NTREIS #20852339 Report a problem | ||
| 3/7/2025 | Contingent | $525,000$178/sqft |
Source: NTREIS #20852339 Report a problem | ||
| 3/1/2025 | Price change | $525,000-6.3%$178/sqft |
Source: NTREIS #20852339 Report a problem | ||
| 11/1/2024 | Price change | $560,000-4.9%$190/sqft |
Source: NTREIS #20718308 Report a problem | ||
| 9/26/2024 | Price change | $589,000-3.4%$200/sqft |
Source: NTREIS #20718308 Report a problem | ||
| 9/6/2024 | Listed for sale | $610,000$207/sqft |
Source: NTREIS #20718308 Report a problem | ||
Public tax history
| Year | Property taxes | Tax assessment |
|---|---|---|
| 2025 | $4,188 -55.5% | $540,542 |
| 2024 | $9,414 +6.7% | $540,542 -0.2% |
| 2023 | $8,825 -11.1% | $541,691 +13.5% |
| 2022 | $9,926 +3.7% | $477,246 +26.1% |
| 2021 | $9,576 -1.4% | $378,593 -0.2% |
| 2020 | $9,713 -8% | $379,324 -4.2% |
| 2019 | $10,561 -0.6% | $396,077 +2.3% |
| 2018 | $10,623 +1.3% | $387,000 +1.7% |
| 2017 | $10,490 +10.7% | $380,438 +14.3% |
| 2016 | $9,472 | $332,745 +1024.1% |
| 2015 | -- | $29,600 |
Find assessor info on the county website
Neighborhood: 76063
Nearby homes
- $599,300-- bd-- ba3.8k sqft716 Colby Dr, Mansfield, TX 76063Off Market
- $547,9004 bd3 ba3.2k sqft701 Stevens Ct, Mansfield, TX 76063Off Market
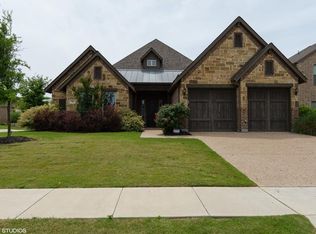
- $419,9594 bd3 ba3.2k sqft718 Colby Dr, Mansfield, TX 76063Off Market
- $603,3005 bd3 ba3.8k sqft703 Stevens Ct, Mansfield, TX 76063Off Market
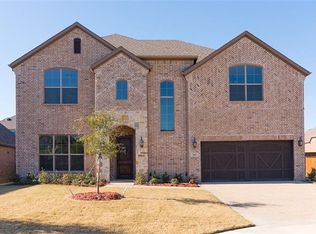
- $596,700-- bd-- ba3.6k sqft707 Colby Dr, Mansfield, TX 76063Off Market
- $601,4005 bd3 ba3.8k sqft705 Colby Dr, Mansfield, TX 76063Off Market
- $616,2005 bd4 ba4.1k sqft713 Colby Dr, Mansfield, TX 76063Off Market
- $734,300-- bd-- ba4.5k sqft715 Colby Dr, Mansfield, TX 76063Off Market
Nearby schools
GreatSchools rating
- 9/10Willie Brown Elementary SchoolGrades: PK-4Distance: 0.4 mi
- 7/10Rogene Worley Middle SchoolGrades: 7-8Distance: 2.3 mi
- 7/10Mansfield High SchoolGrades: 9-12Distance: 0.4 mi
Schools provided by the listing agent
- Elementary: Brown
- Middle: Worley
- High: Mansfield
- District: Mansfield ISD
Source: NTREIS. This data may not be complete. We recommend contacting the local school district to confirm school assignments for this home.
Get a cash offer in 3 minutes
Find out how much your home could sell for in as little as 3 minutes with a no-obligation cash offer.
Estimated market value
$510,100
Get a cash offer in 3 minutes
Find out how much your home could sell for in as little as 3 minutes with a no-obligation cash offer.
Estimated market value
$510,100
- Texas
- Tarrant County
- Mansfield
- 76063
- 714 Colby Dr
