Skip main navigation
Sold for $1,938,000
  • $1,938,000

    714 Colleen Dr, San Jose, CA 95123

    4beds
    2,201sqft
    Single Family Residence, Residential
    Built in 1979
    0.45 Acres Lot
    $1,899,900 Zestimate®
    $881/sqft
    $5,344 Estimated rent

    Home value

    $1,899,900

    $1.73M - $2.07M

    $5,344/mo

    Zestimate® history
    Loading
    Loading...

    Owner options

    List your home for rent

    $5,344/mo

    Rent Zestimate®

    Find your next renter with Zillow Rental Manager. Plus, with online applications, you can quickly screen prospective tenants – for free.

    Learn more

    $5,344/mo

    Rent Zestimate®

    Refinance and save

    $12,273/mo

    Est. payment

    Refinancing to a lower rate could help reduce your monthly payments and save thousands over the life of the loan.

    See today's rates

    $12,273/mo

    Est. payment

    Explore your selling options

    Work with a Zillow partner agent

    Leverage their expertise and Zillow's premium Showcase listings to get your home seen by more buyers.

    Get started

    List with your own agent

    Get your home in front of millions of buyers by listing it on Zillow.

    Learn how to do it

    Sell it yourself

    Take full control of how buyers see your home on Zillow by listing For Sale by Owner (FSBO).

    List your home

    What's special

    Wide frontageHuge lotSee-through gas fireplace wallBreakfast barMultiple tiers and decksVaulted ceilingRecessed lighting
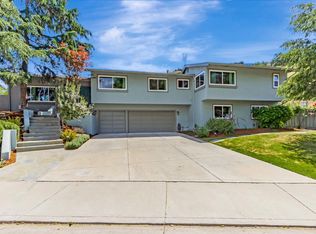
    Welcome to the epitome of hillside elegance located on a huge lot in a desirable neighborhood with ample room for an ADU or pool. The spacious living room, with vaulted ceiling, is a welcoming space for relaxation and view of front yard. The unique see-through gas fireplace wall divides the family room and kitchen. The kitchen features beautiful cabinets, granite counters, breakfast bar and Thermador 6-burner stove and a large walk-in pantry with an abundance of storage space. Conveniently located laundry room. Sliding doors from both the kitchen and family room beckon you to enjoy the breathtaking and private terraced backyard oasis. Discover multiple tiers and decks, each providing serene sitting areas with views of the home and garden below. The primary bedroom opens onto a deck with a vine covered pergola. This backyard is truly a sanctuary of peace and beauty. The home also features hardwood floors, recessed lighting, plantation shutters, a 2-car garage with EV charger, and solar panels. Imagine the possibilities on this large lot with wide frontage. If you need an ADU, pool, or just want to extend this home this would be the perfect home/lot to do so. Close to shopping, schools & frwy. Experience this exceptional hillside retreat with a blend of nature and serenity.

    Zillow last checked:

    Listing updated:

    Listed by:

    Renee Ross 01004011 408-242-6265,

    Compass 408-358-1111

    Bought with:

    Robert Gosalvez, 01272788

    Compass

    Rouzbeh Mokhtari, 02095775

    Compass

    Source: MLSListings Inc,MLS#: ML82009690MLS Logo

    Facts & features

    Interior

    Bedrooms & bathrooms
    • Bedrooms: 4
    • Bathrooms: 2
    • Full bathrooms: 2
    Rooms
    • Room types: Laundry
    Bedroom
    • Features: WalkinCloset
    Bathroom
    • Features: DoubleSinks, PrimaryStallShowers, ShoweroverTub1
    Dining room
    • Features: BreakfastBar, DiningFamilyCombo, EatinKitchen
    Family room
    • Features: SeparateFamilyRoom
    Kitchen
    • Features: Countertop_Granite, Island, Pantry
    Heating
    • Central Forced Air
    Cooling
    • Ceiling Fan(s), Central Air
    Appliances
    • Included: Gas Cooktop, Dishwasher, Range Hood, Double Oven, Built In Oven/Range, Refrigerator, Washer/Dryer
    • Laundry: Inside
    Features
    • Vaulted Ceiling(s), Walk-In Closet(s)
    • Flooring: Hardwood, Tile
    • Number of fireplaces: 1
    • Fireplace features: Gas Log, Two Way
    Interior area
    • Total structure area: 2,201
    • Total interior livable area: 2,201 sqft

    Property

    Parking
    • Total spaces: 2
    • Parking features: Attached
    • Attached garage spaces: 2
    Features
    • Stories: 1
    • Patio & porch: Balcony/Patio, Deck
    • Exterior features: Back Yard, Fenced, Gazebo
    • Fencing: Back Yard
    • Has view: Yes
    • View description: Hills
    Lot
    • Size: 0.45 Acres
    Details
    • Parcel number: 69539004
    • Zoning: R1PD
    • Special conditions: Standard

    Construction

    Type & style
    • Home type: SingleFamily
    • Property subtype: Single Family Residence, Residential
    Materials
    • Foundation: Crawl Space
    • Roof: Composition
    Condition
    • New construction: No
    • Year built: 1979

    Utilities & green energy

    • Gas: PublicUtilities
    • Sewer: Public Sewer
    • Water: Public
    • Utilities for property: Public Utilities, Water Public

    Community & HOA

    Location
    • Region: San Jose

    Financial & listing details

    • Price per square foot: $881/sqft
    • Tax assessed value: $1,029,952
    • Annual tax amount: $14,957
    • Date on market: 6/4/2025
    • Listing agreement: ExclusiveRightToSell

    Price history

    DateEventPrice
    8/8/2025Sold$1,938,000-3%$881/sqft
    Source: MLSListings Inc #ML82009690 Report a problem
    8/5/2025Pending sale$1,998,000$908/sqft
    Source: MLSListings Inc #ML82009690 Report a problem
    7/19/2025Contingent$1,998,000$908/sqft
    Source: MLSListings Inc #ML82009690 Report a problem
    6/4/2025Listed for sale$1,998,000+143.7%$908/sqft
    Source: MLSListings Inc #ML82009690 Report a problem
    12/21/2023Listing removed--
    Source: Zillow Rentals Report a problem
    12/13/2023Listed for rent$4,995$2/sqft
    Source: Zillow Rentals Report a problem
    5/16/2012Sold$820,000+2.6%$373/sqft
    Source: Public Record Report a problem
    5/13/2012Pending sale$799,000$363/sqft
    Source: CENTURY 21 M&M and Associates #81211956 Report a problem
    4/1/2012Listed for sale$799,000+50.8%$363/sqft
    Source: Century 21 M&M #81211956 Report a problem
    5/27/1999Sold$530,000$241/sqft
    Source: Public Record Report a problem

    Public tax history

    YearProperty taxesTax assessment
    2025$14,957 +2.2%$1,029,952 +2%
    2024$14,637 +1.6%$1,009,758 +2%
    2023$14,409 +0.8%$989,960 +2%
    2022$14,302 +1.6%$970,550 +2%
    2021$14,076 +2.6%$951,521 +1%
    2020$13,715 $941,765 +2%
    2019$13,715 +2.6%$923,300 +2%
    2018$13,366 $905,198 +2%
    2017$13,366 +1.4%$887,450 +2%
    2016$13,185 +7.4%$870,050 +1.5%
    2015$12,277 +11.4%$856,982 +2%
    2014$11,017 $840,196 +0.5%
    2013-- $836,400 +26.4%
    2012-- $661,502 +8.4%
    2011-- $610,000 +3.2%
    2010-- $591,000 -8.4%
    2009-- $645,216 +2%
    2008-- $632,566 +2%
    2007-- $620,163 +2%
    2006-- $608,003 +2%
    2005-- $596,083 +2%
    2004-- $584,396 +1.9%
    2003-- $573,687 +2%
    2002-- $562,439 +2%
    2001-- $551,412
    Find assessor info on the county website

    Neighborhood: 95123

    Nearby schools

    GreatSchools rating
    Schools provided by the listing agent
    • District: OakGroveElementary

    Source: MLSListings Inc. This data may not be complete. We recommend contacting the local school district to confirm school assignments for this home.

    Get a cash offer in 3 minutes
    Find out how much your home could sell for in as little as 3 minutes with a no-obligation cash offer.
    Estimated market value
    $1,899,900
    Get a cash offer in 3 minutes
    Find out how much your home could sell for in as little as 3 minutes with a no-obligation cash offer.
    Estimated market value
    $1,899,900