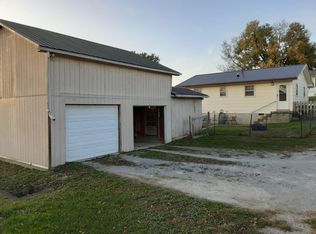
* Charming Antique Beauty in Downtown London, KY! Step into this timeless, renovated home with 2 bedrooms, 2 full baths - located in the heart of downtown London. Blending vintage charm with modern updates, this home is perfect for a family, AirBnb & Rentals. * The restored details showcase its history, while thoughtful renovations ensure comfort and convenience. Located within city limits and on city sewer. * The standout feature is the backyard with a newly poured basketball court that makes it perfect for family fun, friendly games, or simply enjoying the outdoors and also, the brand new fenced-in yard addition! Home also boasts a new refrigerator in the kitchen. * Whether you're an entrepreneur, entertainer, sports enthusiast, or simply seeking a peaceful easily accessed retreat, this backyard is private and peaceful. * Additional structure included that could be renovated for a business, AirBnb, additional bedroom, etc. * Home is located just a walk away from downtown's shops, dining, and attractions, this home combines classic charm with an unbeatable location. Don't miss this rare opportunity to own a piece of history with modern-day appeal!
For sale
Price cut: $500 (5/23)
$156,500
714 Coolidge St, London, KY 40741
2beds
1,520sqft
Single Family Residence
Built in 1913
0.31 Acres Lot
$151,300 Zestimate®
$103/sqft
$-- HOA
What's special
Timeless renovated home
- 176 days |
- 417 |
- 42 |
Zillow last checked:
Listing updated:
Listed by:
Amanda M Heuser 606-682-3912,
CENTURY 21 Advantage Realty
Source: Imagine MLS,MLS#: 26000903
Loading...
Facts & features
Interior
Bedrooms & bathrooms
- Bedrooms: 2
- Bathrooms: 2
- Full bathrooms: 2
Primary bedroom
- Level: First
Bedroom 1
- Level: First
Bathroom 1
- Level: First
Bathroom 2
- Level: First
Dining room
- Level: First
Kitchen
- Level: First
Living room
- Level: First
Utility room
- Level: First
Heating
- Forced Air, Natural Gas
Cooling
- Electric, Gas
Appliances
- Included: Refrigerator, Oven, Range
- Laundry: Electric Dryer Hookup, Main Level, Washer Hookup
Features
- Flooring: Laminate
- Basement: Crawl Space
- Has fireplace: No
Interior area
- Total structure area: 1,520
- Total interior livable area: 1,520 sqft
- Finished area above ground: 1,520
- Finished area below ground: 0
Property
Parking
- Parking features: Driveway
- Has uncovered spaces: Yes
Features
- Levels: One
- Exterior features: Basketball Court, Other
- Fencing: Partial
Lot
- Size: 0.31 Acres
Details
- Additional structures: Workshop
- Parcel number: 0509000296.00
Construction
Type & style
- Home type: SingleFamily
- Architectural style: Colonial
- Property subtype: Single Family Residence
Materials
- Vinyl Siding
- Foundation: Block
Condition
- Year built: 1913
Utilities & green energy
- Sewer: Public Sewer
- Water: Public
- Utilities for property: Cable Available, Electricity Available, Natural Gas Connected, Phone Available, Sewer Available, Water Available
Community & HOA
Community
- Subdivision: City Limits
HOA
- Has HOA: No
Location
- Region: London
Financial & listing details
- Price per square foot: $103/sqft
- Tax assessed value: $120,000
- Annual tax amount: $925
- Date on market: 3/25/2026
Estimated market value
$151,300
$144,000 - $159,000
$1,470/mo
Price history
| Date | Event | Price |
|---|---|---|
| 5/23/2026 | Price change | $156,500-0.3%$103/sqft |
Source: | ||
| 4/3/2026 | Price change | $157,000-1.3%$103/sqft |
Source: | ||
| 3/25/2026 | Listed for sale | $159,000$105/sqft |
Source: | ||
| 3/22/2026 | Contingent | $159,000$105/sqft |
Source: | ||
| 2/11/2026 | Price change | $159,000-3.6%$105/sqft |
Source: | ||
| 1/30/2026 | Price change | $165,000-4.1%$109/sqft |
Source: | ||
| 1/14/2026 | Listed for sale | $172,000+16.2%$113/sqft |
Source: | ||
| 5/22/2025 | Listing removed | $148,000$97/sqft |
Source: | ||
| 4/21/2025 | Price change | $148,000-2.6%$97/sqft |
Source: | ||
| 2/28/2025 | Price change | $152,000-4.4%$100/sqft |
Source: | ||
| 12/11/2024 | Listed for sale | $159,000+32.5%$105/sqft |
Source: | ||
| 9/23/2022 | Sold | $120,000$79/sqft |
Source: | ||
| 8/11/2022 | Pending sale | $120,000$79/sqft |
Source: | ||
| 8/4/2022 | Listed for sale | $120,000$79/sqft |
Source: | ||
| 7/26/2022 | Pending sale | $120,000$79/sqft |
Source: | ||
| 7/14/2022 | Price change | $120,000-7.7%$79/sqft |
Source: | ||
| 6/29/2022 | Price change | $130,000-7.1%$86/sqft |
Source: | ||
| 6/26/2022 | Listed for sale | $140,000+133.3%$92/sqft |
Source: | ||
| 9/27/2016 | Sold | $60,000-14.2%$39/sqft |
Source: | ||
| 8/17/2016 | Pending sale | $69,900$46/sqft |
Source: SALLIE DAVIDSON, REALTORS #1518404 Report a problem | ||
| 6/6/2016 | Listed for sale | $69,900$46/sqft |
Source: Sallie Davidson, REALTORS #1518404 Report a problem | ||
| 2/20/2016 | Listing removed | $69,900$46/sqft |
Source: SALLIE DAVIDSON, REALTORS #1518404 Report a problem | ||
| 11/22/2015 | Price change | $69,900-6.7%$46/sqft |
Source: SALLIE DAVIDSON, REALTORS #1518404 Report a problem | ||
| 8/19/2015 | Listed for sale | $74,900$49/sqft |
Source: Sallie Davidson, REALTORS #1518404 Report a problem | ||
Public tax history
| Year | Property taxes | Tax assessment |
|---|---|---|
| 2024 | $925 -2.5% | $120,000 |
| 2023 | $949 +180.6% | $120,000 +44.6% |
| 2022 | $338 +110.3% | $83,000 +38.3% |
| 2021 | $161 | $60,000 |
| 2020 | -- | $60,000 |
| 2019 | $173 -7.4% | $60,000 |
| 2018 | $186 -27.9% | $60,000 -38.5% |
| 2017 | $259 | $97,600 +43.5% |
| 2015 | $259 -5.2% | $68,000 |
| 2012 | $273 +6.9% | $68,000 |
| 2010 | $255 | $68,000 |
Find assessor info on the county website
Monthly payment
Est. payment$--/mo
Payment breakdown
Explore the cost of this home by adjusting the details. Changes won't be saved.All calculations are estimates and provided by Zillow, Inc. for informational purposes only. Actual amounts may vary.
HOA fees may include property taxes on listings classified as Co-Ops. Contact the listing agent and/or owner for fee details.
Mortgage interest rates are dependent on a number of factors, including credit score, down payment, and repayment length. Interest rate data provided by Zillow Group Marketplace, Inc. as of 1/1/1970 from various mortgage lenders with which we have lead or other similar arrangements; the Estimated Payment is an average of those rates.
See how much you could borrow to make a competitive offer.
Climate risks
Neighborhood: 40741
Nearby schools
GreatSchools rating
- NALaurel County Virtual AcademyGrades: K-12Distance: 0.8 mi
- 7/10London Elementary SchoolGrades: PK-5Distance: 0.7 mi
Schools provided by the listing agent
- Elementary: London
- Middle: North Laurel
- High: North Laurel
Source: Imagine MLS. This data may not be complete. We recommend contacting the local school district to confirm school assignments for this home.
A local agent can set up tours, give advice and negotiate with sellers.
A local lender can help you make sure your offer is ready when you are.
- Kentucky
- Laurel County
- London
- 40741
- 714 Coolidge St