Skip main navigation
Sold for $600,000
  • $600,000

    714 Creekside Cr, Duluth, MN 55811

    4beds
    2,872sqft
    Single Family Residence
    Built in 2002
    0.7 Acres Lot
    $600,100 Zestimate®
    $209/sqft
    $3,655 Estimated rent

    Home value

    $600,100

    $570,000 - $630,000

    $3,655/mo

    Zestimate® history
    Loading
    Loading...

    Owner options

    List your home for rent

    $3,655/mo

    Rent Zestimate®

    Find your next renter with Zillow Rental Manager. Plus, with online applications, you can quickly screen prospective tenants – for free.

    Learn more

    $3,655/mo

    Rent Zestimate®

    Refinance and save

    $3,736/mo

    Est. payment

    Refinancing to a lower rate could help reduce your monthly payments and save thousands over the life of the loan.

    See today's rates

    $3,736/mo

    Est. payment

    Explore your selling options

    Work with a Zillow partner agent

    Leverage their expertise and Zillow's premium Showcase listings to get your home seen by more buyers.

    Get started

    List with your own agent

    Get your home in front of millions of buyers by listing it on Zillow.

    Learn how to do it

    Sell it yourself

    Take full control of how buyers see your home on Zillow by listing For Sale by Owner (FSBO).

    List your home

    What's special

    Tons of storage spaceAdditional storage shedWelcoming front porchMaintenance-free sidingImpressive large foyer
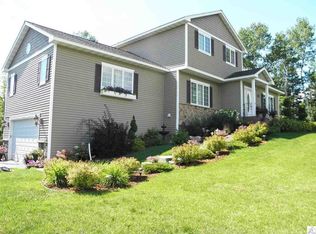
    Open House Monday April 27th from 4:30-6PM! Immaculate, clean, and beautifully maintained newer home on a picture-perfect setting with nearly three-quarters of an acre and almost 3,000 square feet. This truly turnkey property offers the space, layout, and quality so many buyers are looking for. Why build when you can own a home that already has it all? The welcoming front porch leads into an impressive, large foyer, setting the tone for the rest of the home. The main level features an open and airy feel with vaulted ceilings, a spacious living room with a bay window, and an awesome kitchen complete with breakfast bar, backsplash, and great flow into the stunning living area featuring one of two fireplaces. The kitchen also leads to an impressive two-tier deck overlooking the wooded backyard. The bedroom setup is excellent, with 4 bedrooms in total, including a spacious primary suite with an attached bath, dual sinks, hard-surface counters, and a large walk-in closet. The laundry area is well-appointed and conveniently laid out. The lower level is equally impressive with tall ceilings, a walkout to the patio, another family room with a second fireplace, and tons of storage space. The 3-stall garage includes a rare pull-through bay that provides direct access to the backyard, plus an additional storage shed for added functionality. Located on a beautiful cul-de-sac, this home also features maintenance-free siding and mechanicals that are only a few years old. Hard to find a better value on a home! Truly a must-see!

    Zillow last checked:

    Listing updated:

    Listed by:

    Steve Braman 218-310-2590,

    RE/MAX Results

    Bought with:

    Kristine Schwartz

    RE/MAX Results

    Source: Lake Superior Area Realtors as distributed by MLS GRID,MLS#: 6124355MLS Logo

    Facts & features

    Interior

    Bedrooms & bathrooms
    • Bedrooms: 4
    • Bathrooms: 4
    • Full bathrooms: 3
    • 3/4 bathrooms: 1
    • Main level bedrooms: 1
    Primary bedroom
    • Level: Second
    • Area: 182 Square Feet
    • Dimensions: 13 x 14
    Bedroom
    • Level: Second
    • Area: 132 Square Feet
    • Dimensions: 12 x 11
    Bedroom
    • Level: Second
    • Area: 110 Square Feet
    • Dimensions: 10 x 11
    Bedroom
    • Level: Main
    • Area: 154 Square Feet
    • Dimensions: 11 x 14
    Bathroom
    • Description: Primary Bathroom
    • Level: Second
    • Area: 56 Square Feet
    • Dimensions: 7 x 8
    Bathroom
    • Level: Main
    • Area: 50 Square Feet
    • Dimensions: 5 x 10
    Dining room
    • Level: Main
    • Area: 156 Square Feet
    • Dimensions: 13 x 12
    Family room
    • Level: Main
    • Area: 130 Square Feet
    • Dimensions: 13 x 10
    Foyer
    • Level: Main
    • Area: 49 Square Feet
    • Dimensions: 7 x 7
    Kitchen
    • Level: Main
    • Area: 273 Square Feet
    • Dimensions: 13 x 21
    Laundry
    • Level: Main
    • Area: 72 Square Feet
    • Dimensions: 8 x 9
    Living room
    • Level: Main
    • Area: 234 Square Feet
    • Dimensions: 13 x 18
    Heating
    • Natural Gas
    Cooling
    • Central Air
    Appliances
    • Included: Water Heater-Gas, Dishwasher, Dryer, Exhaust Fan, Microwave, Range, Refrigerator, Washer
    • Laundry: Main Level
    Features
    • Kitchen Island, Walk-In Closet(s)
    • Doors: Patio Door
    • Basement: Full,Egress Windows,Finished,Walkout,Bath,Family/Rec Room,Utility Room
    • Number of fireplaces: 1
    • Fireplace features: Gas
    Interior area
    • Total interior livable area: 2,872 sqft
    • Finished area above ground: 2,104
    • Finished area below ground: 768

    Property

    Parking
    • Total spaces: 3
    • Parking features: Asphalt, Attached
    • Attached garage spaces: 3
    Features
    • Levels: Multi-Level
    • Patio & porch: Deck
    Lot
    • Size: 0.70 Acres
    • Dimensions: 85 x 360
    Details
    • Additional structures: Storage Shed
    • Parcel number: 010049800040

    Construction

    Type & style
    • Home type: SingleFamily
    • Property subtype: Single Family Residence
    Materials
    • Vinyl, Frame/Wood
    • Foundation: Concrete Perimeter
    Condition
    • Previously Owned
    • Year built: 2002

    Utilities & green energy

    • Electric: Minnesota Power
    • Sewer: Public Sewer
    • Water: Public

    Community & neighborhood

    Location
    • Region: Duluth

    Other

    Other facts
    • Listing terms: Cash,Conventional,VA Loan,FHA 203(K)

    Price history

    DateEventPrice
    6/15/2026Sold$600,000-4%$209/sqft
    Source: Lake Superior Area Realtors as distributed by MLS GRID #6124355 Report a problem
    5/2/2026Pending sale$625,000$218/sqft
    Source: Lake Superior Area Realtors as distributed by MLS GRID #6124355 Report a problem
    4/25/2026Price change$625,000-3.1%$218/sqft
    Source: Lake Superior Area Realtors as distributed by MLS GRID #6124355 Report a problem
    4/18/2026Listed for sale$645,000$225/sqft
    Source: Lake Superior Area Realtors as distributed by MLS GRID #6124355 Report a problem
    4/11/2026Contingent$645,000$225/sqft
    Source: Lake Superior Area Realtors as distributed by MLS GRID #6124355 Report a problem
    4/6/2026Listed for sale$645,000+50%$225/sqft
    Source: Lake Superior Area Realtors as distributed by MLS GRID #6124355 Report a problem
    10/14/2020Sold$430,000-4.4%$150/sqft
    Source: Lake Superior Area Realtors as distributed by MLS GRID #6092344 Report a problem
    9/14/2020Pending sale$450,000$157/sqft
    Source: Adolphson Real Estate #6092344 Report a problem
    8/27/2020Price change$450,000-3.2%$157/sqft
    Source: Adolphson Real Estate #6092344 Report a problem
    8/13/2020Listed for sale$464,900+24%$162/sqft
    Source: Adolphson Real Estate #6092344 Report a problem
    1/4/2006Sold$375,000$131/sqft
    Source: Public Record Report a problem

    Public tax history

    YearProperty taxesTax assessment
    2024$6,772 -5.7%$538,800 +12.5%
    2023$7,182 +5.3%$479,100
    2022$6,822 -1.7%$479,100 +15.7%
    2021$6,938 $414,000 -0.9%
    2020$6,938 $417,900
    2019$6,938 +19.1%$417,900 +9.9%
    2018$5,824 -6.5%$380,400
    2017$6,228 +6.9%$380,400
    2016$5,824 +0.1%--
    2015$5,818 +2.5%$334,900
    2014$5,674 +12.5%$334,900
    2013$5,042 +6.8%$334,900 +0.7%
    2012$4,719 +8.9%$332,700 -6.5%
    2011$4,334 -1.4%$356,000 -5%
    2010$4,394 $374,700
    2009$4,394 -4.5%$374,700 -3%
    2008$4,601 +9.7%$386,300 +3%
    2007$4,195 +0.6%$375,000
    2006$4,170 +63.5%$375,000 +92.9%
    2004$2,550 +3118.2%$194,400 +3950%
    2003$79 $4,800

    Find assessor info on the county website

    Neighborhood: Kenwood

    Nearby schools

    GreatSchools rating
    Get pre-qualified for a loan
    At Zillow Home Loans, we can pre-qualify you in as little as 5 minutes with no impact to your credit score.

    An equal housing lender. NMLS #10287.

    Sell for more on Zillow
    Get a Zillow Showcase℠ listing at no additional cost and you could sell for .
    $600,100
    2% more
    +$12,002
    With Zillow Showcase(estimated)
    $612,102