Welcome to your dream home conveniently located in Mount Juliet, near the highly sought-after Providence Shopping Area. Enjoy easy access to shopping, dining, and more. This stunning 4-Bedroom, 2.5-Bathroom Brick Home offers 3,200 square feet of living space. The floor plan is well designed allowing for seamless flow between the Living Room, Dining Room, and Kitchen. All Four Bedrooms feature walk in closets, a large Bonus Room plus an additional Flex Room that can be used as Bedroom Five, and Office or Media Room. The Backyard is fenced and has plenty of trees for privacy. Schedule a viewing today and make this home your own.
Closed
Zillow last checked:
Listing updated:
Bought with:
John Gobran, 352921
simpliHOM
Source: RealTracs MLS as distributed by MLS GRID,MLS#: 2588858
Price history
| Date | Event | Price |
|---|---|---|
| 9/28/2026 | Listing removed | $625,000$195/sqft |
Source:  RealTracs MLS as distributed by MLS GRID #3512468 Report a problem RealTracs MLS as distributed by MLS GRID #3512468 Report a problem | ||
| 8/22/2026 | Price change | $625,000-4.1%$195/sqft |
Source: RealTracs MLS as distributed by MLS GRID #3512468 Report a problem | ||
| 8/13/2026 | Listed for sale | $651,900-2.7%$204/sqft |
Source: RealTracs MLS as distributed by MLS GRID #3512468 Report a problem | ||
| 8/8/2026 | Listing removed | $669,900$209/sqft |
Source: RealTracs MLS as distributed by MLS GRID #3261952 Report a problem | ||
| 8/2/2026 | Price change | $669,900-2.2%$209/sqft |
Source: RealTracs MLS as distributed by MLS GRID #3261952 Report a problem | ||
| 7/26/2026 | Price change | $684,900-2%$214/sqft |
Source: RealTracs MLS as distributed by MLS GRID #3261952 Report a problem | ||
| 7/7/2026 | Listed for sale | $699,000+5.9%$218/sqft |
Source: RealTracs MLS as distributed by MLS GRID #3261952 Report a problem | ||
| 1/16/2024 | Sold | $660,000-4.3%$206/sqft |
Source: RealTracs MLS as distributed by MLS GRID #2588858 Report a problem | ||
| 12/15/2023 | Contingent | $689,900$216/sqft |
Source: RealTracs MLS as distributed by MLS GRID #2588858 Report a problem | ||
| 11/5/2023 | Listed for sale | $689,900+56.8%$216/sqft |
Source: RealTracs MLS as distributed by MLS GRID #2588858 Report a problem | ||
| 8/14/2020 | Sold | $440,000-2.2%$138/sqft |
Source: RealTracs MLS as distributed by MLS GRID #2154156 Report a problem | ||
| 4/15/2020 | Listed for sale | $449,999+12.5%$141/sqft |
Source: Compass Tennessee, LLC #2140616 Report a problem | ||
| 7/14/2017 | Sold | $400,000+2.6%$125/sqft |
Source: Public Record Report a problem | ||
| 6/11/2017 | Pending sale | $389,900$122/sqft |
Source: Nashville - Mt. Juliet #1826114 Report a problem | ||
| 6/4/2017 | Price change | $389,900-2.3%$122/sqft |
Source: Nashville - Mt. Juliet #1826114 Report a problem | ||
| 5/19/2017 | Price change | $399,000-5%$125/sqft |
Source: Nashville - Mt. Juliet #1826114 Report a problem | ||
| 5/12/2017 | Listed for sale | $420,000+41.9%$131/sqft |
Source: Nashville - Mt. Juliet #1826114 Report a problem | ||
| 3/5/2010 | Sold | $295,909$92/sqft |
Source: Public Record Report a problem | ||
Nearby homes
- $664,300-- bd3 ba3.3k sqft712 Crestmark Dr, Mount Juliet, TN 37122Off Market
- $597,5005 bd3 ba3k sqft716 Crestmark Dr, Mount Juliet, TN 37122Off Market
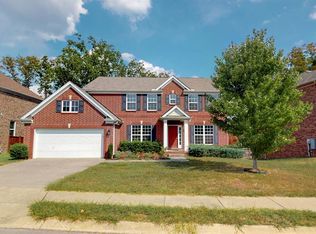
- $623,3005 bd3 ba3k sqft716 Crestmark Dr #L-70, Mount Juliet, TN 37122Off Market
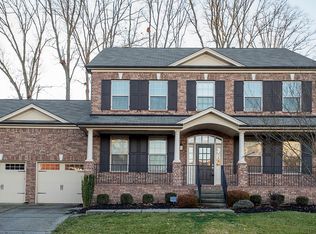
- $639,3005 bd3 ba3.2k sqft224 Sterling Woods Dr, Mount Juliet, TN 37122Off Market
Get a cash offer in 3 minutes
Find out how much your home could sell for in as little as 3 minutes with a no-obligation cash offer.
Estimated market value
$617,000
