Move-In Ready & Fully Renovated! This beautifully updated 3-bedroom, 2-bath home offers 1,360 sq. ft. of stylish living space and was built in 2006. Tucked away on a quiet cul-de-sac, it’s the perfect blend of comfort, modern design, and convenience. Step inside to discover luxury vinyl plank flooring with a rich wood-look finish flowing seamlessly throughout the home. The brand-new kitchen is a showstopper, featuring stainless steel appliances, quartz countertops, and crisp white cabinetry—a bright and functional space ideal for both everyday meals and entertaining. The adjoining dinette area is perfect for quick breakfasts or cozy family dinners. The primary bedroom offers a peaceful retreat with private access to the back porch, a spacious walk-in closet, and an ensuite bathroom with a large walk-in shower and vanity. The second bedroom also includes a generous built-in closet, providing plenty of storage space for everyone. You’ll also appreciate the indoor laundry room for added convenience. Outside, enjoy relaxing mornings on the small front porch or unwind on the covered back porch overlooking the yard. The two-car garage provides ample parking and storage options. With a brand-new roof and full interior renovation, this home is truly move-in ready. Located near elementary, middle, and high schools, with Hillsborough Community College just across from the high school—ideal for dual-enrollment. Commuters will love easy access to Hwy 41, I-75, and Hwy 301, plus you’re just a short drive from Amazon and major employers. This home offers the perfect combination of modern updates, location, and value—ready for you to move in and start living! **FREE 1/0 Rate Buy Down when using the seller's preferred lender!**
Sold for $270,000
$270,000
714 CRISTELLE JEAN DRIVE, RUSKIN, FL 33570
3beds
1,360sqft
Single Family Residence
Built in 2006
4,400 Square Feet Lot
$217,800 Zestimate®
$199/sqft
$1,887 Estimated rent
Home value
$217,800
$198,000 - $240,000
$1,887/mo
Zestimate® history
Owner options
List your home for rent
$1,887/mo
Rent Zestimate®
Find your next renter with Zillow Rental Manager. Plus, with online applications, you can quickly screen prospective tenants – for free.
$1,887/mo
Rent Zestimate®
Refinance and save
$1,998/mo
Est. payment
Refinancing to a lower rate could help reduce your monthly payments and save thousands over the life of the loan.
$1,998/mo
Est. payment
Explore your selling options
Work with a Zillow partner agent
Leverage their expertise and Zillow's premium Showcase listings to get your home seen by more buyers.
Get startedList with your own agent
Get your home in front of millions of buyers by listing it on Zillow.
Learn how to do itSell it yourself
Take full control of how buyers see your home on Zillow by listing For Sale by Owner (FSBO).
List your homeWhat's special
Two-car garageBrand-new roofQuartz countertopsIndoor laundry roomSmall front porchQuiet cul-de-sacCovered back porch
Zillow last checked:
Listing updated:
Listed by:
Andrew Duncan 813-359-8990,
LPT REALTY LLC 813-359-8990,
Sandy Chouhan 813-999-0565,
LPT REALTY LLC
Bought with:
Michael Kessler, 3253539
LPT REALTY, LLC
Source: Stellar MLS,MLS#: TB8438128 Originating MLS: Suncoast Tampa
Originating MLS: Suncoast Tampa
Facts & features
Interior
Bedrooms & bathrooms
- Bedrooms: 3
- Bathrooms: 2
- Full bathrooms: 2
Primary bedroom
- Features: Ceiling Fan(s), En Suite Bathroom, Shower No Tub, Single Vanity, Walk-In Closet(s)
- Level: First
- Area: 180 Square Feet
- Dimensions: 12x15
Kitchen
- Features: Breakfast Bar, Built-In Shelving, Pantry
- Level: First
- Area: 169 Square Feet
- Dimensions: 13x13
Living room
- Features: Ceiling Fan(s)
- Level: First
- Area: 221 Square Feet
- Dimensions: 13x17
Heating
- Central
Cooling
- Central Air
Appliances
- Included: Dishwasher, Microwave, Range, Refrigerator
- Laundry: Inside, Laundry Room
Features
- Built-in Features, Ceiling Fan(s), Eating Space In Kitchen, Living Room/Dining Room Combo, Open Floorplan, Solid Surface Counters, Solid Wood Cabinets, Thermostat, Walk-In Closet(s)
- Flooring: Luxury Vinyl
- Doors: Sliding Doors
- Has fireplace: No
Interior area
- Total structure area: 1,900
- Total interior livable area: 1,360 sqft
Property
Parking
- Total spaces: 2
- Parking features: Driveway, Garage Door Opener
- Attached garage spaces: 2
- Has uncovered spaces: Yes
Features
- Levels: One
- Stories: 1
- Patio & porch: Covered, Front Porch, Patio
- Exterior features: Irrigation System
Lot
- Size: 4,400 Square Feet
- Dimensions: 40 x 110
Details
- Parcel number: U04321985K00000200031.0
- Zoning: PD
- Special conditions: None
Construction
Type & style
- Home type: SingleFamily
- Property subtype: Single Family Residence
Materials
- Block, Stucco
- Foundation: Slab
- Roof: Shingle
Condition
- New construction: No
- Year built: 2006
Utilities & green energy
- Sewer: Public Sewer
- Water: Public
- Utilities for property: BB/HS Internet Available, Cable Available, Cable Connected, Electricity Available, Electricity Connected, Sewer Available, Street Lights, Water Available
Community & HOA
Community
- Features: Pool
- Pet fee: $0 monthly
- Subdivision: WELLINGTON NORTH AT BAY PARK
HOA
- Has HOA: Yes
- Services included: Common Area Taxes, Community Pool
- HOA fee: $126 monthly
- HOA name: WELLINGTON NORTH AT BAY PARK
- HOA phone: 813-433-2000
Location
- Region: Ruskin
Financial & listing details
- Price per square foot: $199/sqft
- Tax assessed value: $197,721
- Annual tax amount: $4,585
- Date on market: 10/15/2025
- Cumulative days on market: 52 days
- Listing terms: Cash,Conventional,FHA,VA Loan
- Ownership: Fee Simple
- Total actual rent: 0
- Electric utility on property: Yes
- Road surface type: Other
Price history
| Date | Event | Price |
|---|---|---|
| 1/13/2026 | Sold | $270,000-1.8%$199/sqft |
Source:  Stellar MLS #TB8438128 Report a problem Stellar MLS #TB8438128 Report a problem | ||
| 12/6/2025 | Pending sale | $275,000$202/sqft |
Source: Stellar MLS #TB8438128 Report a problem | ||
| 11/17/2025 | Price change | $275,000-5.2%$202/sqft |
Source: Stellar MLS #TB8438128 Report a problem | ||
| 10/28/2025 | Price change | $290,000-3.3%$213/sqft |
Source: Stellar MLS #TB8438128 Report a problem | ||
| 10/15/2025 | Listed for sale | $300,000+33.3%$221/sqft |
Source: Stellar MLS #TB8438128 Report a problem | ||
| 10/1/2025 | Listing removed | $2,295$2/sqft |
Source: Stellar MLS #TB8399229 Report a problem | ||
| 6/20/2025 | Listed for rent | $2,295+108.6%$2/sqft |
Source: Stellar MLS #TB8399229 Report a problem | ||
| 3/13/2025 | Sold | $225,000$165/sqft |
Source: Stellar MLS #W7871559 Report a problem | ||
| 1/23/2025 | Pending sale | $225,000$165/sqft |
Source: Stellar MLS #W7871559 Report a problem | ||
| 1/20/2025 | Listed for sale | $225,000+66.7%$165/sqft |
Source: Stellar MLS #W7871559 Report a problem | ||
| 8/20/2015 | Sold | $135,000$99/sqft |
Source: Stellar MLS #T2621555 Report a problem | ||
| 3/22/2015 | Listing removed | $135,000$99/sqft |
Source: CENTURY 21 Beggins Enterprises #T2621555 Report a problem | ||
| 3/15/2015 | Pending sale | $135,000$99/sqft |
Source: CENTURY 21 Beggins Enterprises #T2621555 Report a problem | ||
| 2/26/2015 | Listed for sale | $135,000$99/sqft |
Source: CENTURY 21 Beggins Enterprises #T2621555 Report a problem | ||
| 2/13/2015 | Pending sale | $135,000$99/sqft |
Source: CENTURY 21 Beggins Enterprises #T2621555 Report a problem | ||
| 10/15/2014 | Listed for sale | $135,000$99/sqft |
Source: CENTURY 21 Beggins Enterprises #T2621555 Report a problem | ||
| 10/4/2014 | Pending sale | $135,000$99/sqft |
Source: CENTURY 21 Beggins Enterprises #T2621555 Report a problem | ||
| 7/23/2014 | Price change | $135,000-3.6%$99/sqft |
Source: CENTURY 21 Beggins Enterprises #T2621555 Report a problem | ||
| 6/5/2014 | Price change | $140,000-3.4%$103/sqft |
Source: CENTURY 21 Beggins Enterprises #T2621555 Report a problem | ||
| 4/8/2014 | Listing removed | $1,100$1/sqft |
Source: SUN CITY LIVING REALTY,INC. #T2570924 Report a problem | ||
| 3/28/2014 | Listed for sale | $145,000-31.6%$107/sqft |
Source: CENTURY 21 Beggins Enterprises #T2621555 Report a problem | ||
| 5/23/2013 | Listed for rent | $1,100+10%$1/sqft |
Source: SUN CITY LIVING REALTY,INC. #T2570924 Report a problem | ||
| 3/18/2012 | Listing removed | $1,000$1/sqft |
Source: SUN CITY LIVING REALTY,INC. #T2492067 Report a problem | ||
| 10/23/2011 | Listed for rent | $1,000$1/sqft |
Source: SUN CITY LIVING REALTY,INC. #T2492067 Report a problem | ||
| 6/23/2006 | Sold | $212,000$156/sqft |
Source: Public Record Report a problem | ||
Public tax history
| Year | Property taxes | Tax assessment |
|---|---|---|
| 2025 | $2,167 -52.7% | $197,721 +58.5% |
| 2024 | $4,586 +2.4% | $124,719 +3% |
| 2023 | $4,478 +1.7% | $121,086 +3% |
| 2022 | $4,403 -5.5% | $117,559 +3% |
| 2021 | $4,657 +1.7% | $114,135 +1.4% |
| 2020 | $4,580 +1.5% | $112,559 +2.3% |
| 2019 | $4,510 +142.2% | $110,028 +1.9% |
| 2018 | $1,862 | $107,976 +2.1% |
| 2017 | $1,862 +1.7% | $105,755 -2.2% |
| 2016 | $1,832 -2.8% | $108,161 +36.1% |
| 2015 | $1,883 -9.9% | $79,460 +10% |
| 2014 | $2,091 | $72,236 +10% |
| 2013 | $2,091 +16.4% | $65,669 +10% |
| 2012 | $1,797 -9.3% | $59,699 -13.1% |
| 2011 | $1,982 -9% | $68,686 -13% |
| 2010 | $2,178 -8.2% | $78,957 -10.9% |
| 2009 | $2,373 -21.1% | $88,603 -26.3% |
| 2008 | $3,009 -10.7% | $120,187 -14.4% |
| 2007 | $3,368 +117.1% | $140,402 +232.4% |
| 2006 | $1,551 | $42,240 |
Find assessor info on the county website
Neighborhood: 33570
Nearby homes
- $277,0004 bd3 ba1.9k sqft716 Cristelle Jean Dr, Ruskin, FL 33570Off Market
- $254,3003 bd2 ba1.3k sqft718 Cristelle Jean Dr, Ruskin, FL 33570Off Market

- $240,5003 bd2 ba1.3k sqft712 Cristelle Jean Dr, Ruskin, FL 33570Off Market

- $273,4004 bd3 ba1.9k sqft710 Cristelle Jean Dr, Ruskin, FL 33570Off Market
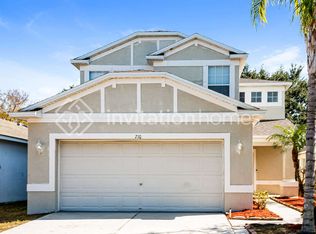
- $251,3004 bd2 ba1.3k sqft1416 Delano Trent St, Ruskin, FL 33570Off Market
- $236,1003 bd2 ba1.3k sqft1418 Delano Trent St, Ruskin, FL 33570Off Market
- $255,3003 bd2 ba1.2k sqft713 Cristelle Jean Dr, Ruskin, FL 33570Off Market
- $253,0004 bd2 ba1.6k sqft1414 Delano Trent St, Ruskin, FL 33570Off Market
Nearby schools
GreatSchools rating
- 2/10Thompson ElementaryGrades: PK-5Distance: 0.7 mi
- 2/10Shields Middle SchoolGrades: 6-8Distance: 3 mi
- 3/10Lennard High SchoolGrades: 9-12Distance: 0.6 mi
Schools provided by the listing agent
- Elementary: Thompson Elementary
- Middle: Shields-HB
- High: Lennard-HB
Source: Stellar MLS. This data may not be complete. We recommend contacting the local school district to confirm school assignments for this home.
Get a cash offer in 3 minutes
Find out how much your home could sell for in as little as 3 minutes with a no-obligation cash offer.
Estimated market value
$217,800
Get a cash offer in 3 minutes
Find out how much your home could sell for in as little as 3 minutes with a no-obligation cash offer.
Estimated market value
$217,800
- Florida
- Hillsborough County
- Ruskin
- 33570
- 714 CRISTELLE JEAN DRIVE
Nearby cities
Nearby zip codes
Other Ruskin Topics
