Just like new in Willow Heights. This DSLD TRILLIUM floor plan offers a 3 bedroom, 2 full bathroom. Open floor plan. Spacious kitchen design with large island overlooking the living room, spacious walk-in pantry. Nice sized eat in kitchen area. Covered rear porch. Spacious primary suite complete with double sink vanity, garden tub, separate shower, linen closet, and a walk-in closet. Primary closet connects to the laundry room for added convenience. Mud room with boot bench. Recessed can lighting, under mount sinks, cabinet hardware throughout, ceiling fans in the living room and primary bedroom are standard, smart connect wi-fi thermostat, smoke and carbon monoxide detectors, automatic garage door. Energy Efficient Features: Tankless gas water heater, low E tilt-in windows, and more! Community has a gated entrance shared with Cypress Bend and community pool. Currently zoned for Legacy Elementary and Benton schools. Seller will pay up to $7000 towards the buyer's closing costs with favorable offer. Washing machine and dryer remain without warranty. Shed in backyard remains.
Sold
Price Unknown
714 Crozier Dr, Bossier City, LA 71111
3beds
1,848sqft
Single Family Residence
Built in 2024
5,575 Square Feet Lot
$281,500 Zestimate®
$--/sqft
$2,177 Estimated rent
Home value
$281,500
$231,000 - $341,000
$2,177/mo
Zestimate® history
Owner options
List your home for rent
$2,177/mo
Rent Zestimate®
Find your next renter with Zillow Rental Manager. Plus, with online applications, you can quickly screen prospective tenants – for free.
$2,177/mo
Rent Zestimate®
Refinance and save
$360/mo
Est. payment
Refinancing to a lower rate could help reduce your monthly payments and save thousands over the life of the loan.
$360/mo
Est. payment
Explore your selling options
Work with a Zillow partner agent
Leverage their expertise and Zillow's premium Showcase listings to get your home seen by more buyers.
Get startedList with your own agent
Get your home in front of millions of buyers by listing it on Zillow.
Learn how to do itSell it yourself
Take full control of how buyers see your home on Zillow by listing For Sale by Owner (FSBO).
List your homeWhat's special
Community poolOpen floor planShed in backyardSeparate showerSmart connect wi-fi thermostatGarden tubCabinet hardware throughout
Zillow last checked:
Listing updated:
Listed by:
Shelly Torres-Llorens 0995706669 318-231-2000,
Berkshire Hathaway HomeServices Ally Real Estate 318-231-2000
Bought with:
Tammi Montgomery, 0995682171
RE/MAX Real Estate Services
Source: NTREIS,MLS#: 21168681
Facts & features
Interior
Bedrooms & bathrooms
- Bedrooms: 3
- Bathrooms: 2
- Full bathrooms: 2
Primary bedroom
- Features: Ceiling Fan(s), Dual Sinks, En Suite Bathroom, Separate Shower, Walk-In Closet(s)
- Level: First
- Dimensions: 0 x 0
Dining room
- Level: First
- Dimensions: 0 x 0
Living room
- Features: Ceiling Fan(s)
- Level: First
- Dimensions: 0 x 0
Heating
- Central
Cooling
- Central Air, Ceiling Fan(s)
Appliances
- Included: Dishwasher, Electric Cooktop, Electric Oven, Electric Range, Disposal, Microwave, Tankless Water Heater
Features
- Kitchen Island, Open Floorplan, Pantry
- Flooring: Carpet, Engineered Hardwood, Tile
- Has basement: No
- Has fireplace: No
Interior area
- Total interior livable area: 1,848 sqft
Property
Parking
- Total spaces: 2
- Parking features: Driveway
- Attached garage spaces: 2
Features
- Levels: One
- Stories: 1
- Patio & porch: Covered
- Pool features: None
Lot
- Size: 5,575 Square Feet
Details
- Parcel number: 207329
Construction
Type & style
- Home type: SingleFamily
- Architectural style: Detached
- Property subtype: Single Family Residence
Materials
- Brick, Stucco
- Foundation: Slab
- Roof: Shingle
Condition
- Year built: 2024
Utilities & green energy
- Sewer: Public Sewer
- Water: Public
- Utilities for property: Sewer Available, Water Available
Community & HOA
Community
- Subdivision: Willow Heights Sub Un #3
HOA
- Has HOA: Yes
- Services included: All Facilities, Association Management, Maintenance Grounds
- HOA fee: $360 annually
- HOA name: Community Management
- HOA phone: 225-503-2648
Location
- Region: Bossier City
Financial & listing details
- Tax assessed value: $269,691
- Annual tax amount: $543
- Date on market: 2/3/2026
- Cumulative days on market: 66 days
- Exclusions: Seller reserves the kitchen refrigerator, curtains, curtain hardware, and security system and cameras reserved.
Price history
| Date | Event | Price |
|---|---|---|
| 5/22/2026 | Sold | -- |
Source: NTREIS #21168681 Report a problem | ||
| 4/11/2026 | Pending sale | $279,999$152/sqft |
Source: NTREIS #21168681 Report a problem | ||
| 4/10/2026 | Price change | $279,999-0.9%$152/sqft |
Source: NTREIS #21168681 Report a problem | ||
| 3/23/2026 | Price change | $282,500-0.9%$153/sqft |
Source: NTREIS #21168681 Report a problem | ||
| 3/1/2026 | Price change | $285,000-1.7%$154/sqft |
Source: NTREIS #21168681 Report a problem | ||
| 2/3/2026 | Listed for sale | $290,000+11.2%$157/sqft |
Source: NTREIS #21168681 Report a problem | ||
| 8/29/2024 | Sold | -- |
Source: NTREIS #20676322 Report a problem | ||
| 7/16/2024 | Pending sale | $260,855$141/sqft |
Source: NTREIS #20676322 Report a problem | ||
Public tax history
| Year | Property taxes | Tax assessment |
|---|---|---|
| 2025 | $2,415 +344.6% | $26,969 +512.9% |
| 2024 | $543 +20558.2% | $4,400 +21900% |
| 2023 | $3 | $20 |
Find assessor info on the county website
Neighborhood: 71111
Nearby homes
- $--4 bd3 ba2k sqft712 Crozier Dr, Bossier City, LA 71111Sold

- $--3 bd2 ba1.6k sqft710 Crozier Dr, Bossier City, LA 71111Sold

- $--4 bd3 ba1.8k sqft722 Crozier Dr, Bossier City, LA 71111Sold
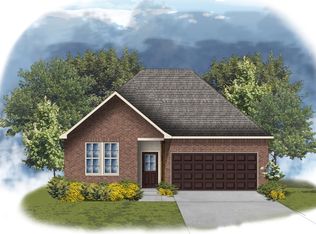
- $--4 bd3 ba1.9k sqft718 Crozier Dr, Bossier City, LA 71111Sold

- $--4 bd3 ba2k sqft724 Crozier Dr, Bossier City, LA 71111Sold
- $--3 bd2 ba1.9k sqft201 Norwell Ln, Bossier City, LA 71111Sold
- $--4 bd3 ba2k sqft303 Hendry Dr, Bossier City, LA 71111Sold
- $--4 bd2 ba1.9k sqft720 Crozier Dr, Bossier City, LA 71111Sold
Nearby schools
GreatSchools rating
- 10/10Legacy Elementary SchoolGrades: K-4Distance: 1.7 mi
- 9/10Benton High SchoolGrades: 8-12Distance: 2 mi
- 7/10Benton Intermediate SchoolGrades: 5-6Distance: 3.8 mi
Schools provided by the listing agent
- Elementary: Bossier ISD schools
- Middle: Bossier ISD schools
- High: Bossier ISD schools
- District: Bossier PSB
Source: NTREIS. This data may not be complete. We recommend contacting the local school district to confirm school assignments for this home.
Sell for more on Zillow
Get a Zillow Showcase℠ listing at no additional cost and you could sell for .
$281,500
2% more
+$5,630
With Zillow Showcase(estimated)
$287,130
- Louisiana
- Bossier Parish
- Bossier City
- 71111
- 714 Crozier Dr
Nearby cities
Nearby zip codes
Other Bossier City Topics
